
Lilywhite House, London
WestWood worked with TSL to refurbish a large roof terrace on Lilywhite House, located next to Tottenham Hotspur’s stadium and home to the London Academy of Excellence Tottenham.
Key Statistics
London Academy
Forming part of Tottenham Hotspur’s stadium development, Lilywhite House opened in 2015. The building has multiple uses, providing space for offices, a supermarket and the London Academy of Excellence Tottenham, a 16-19 free school which opened in September 2017.
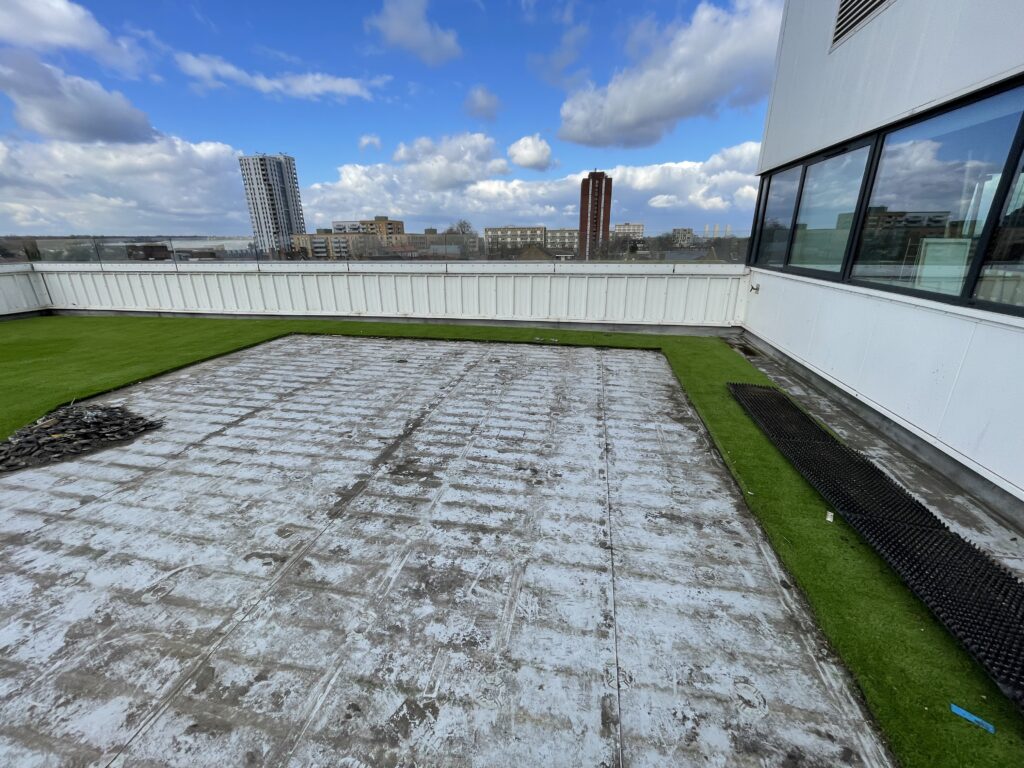
The building is also home to a large roof terrace, designed to offer an attractive events space for up to 300 people as well as outdoor facilities for students. Seating areas, planters, artificial grass, and table tennis tables all feature.
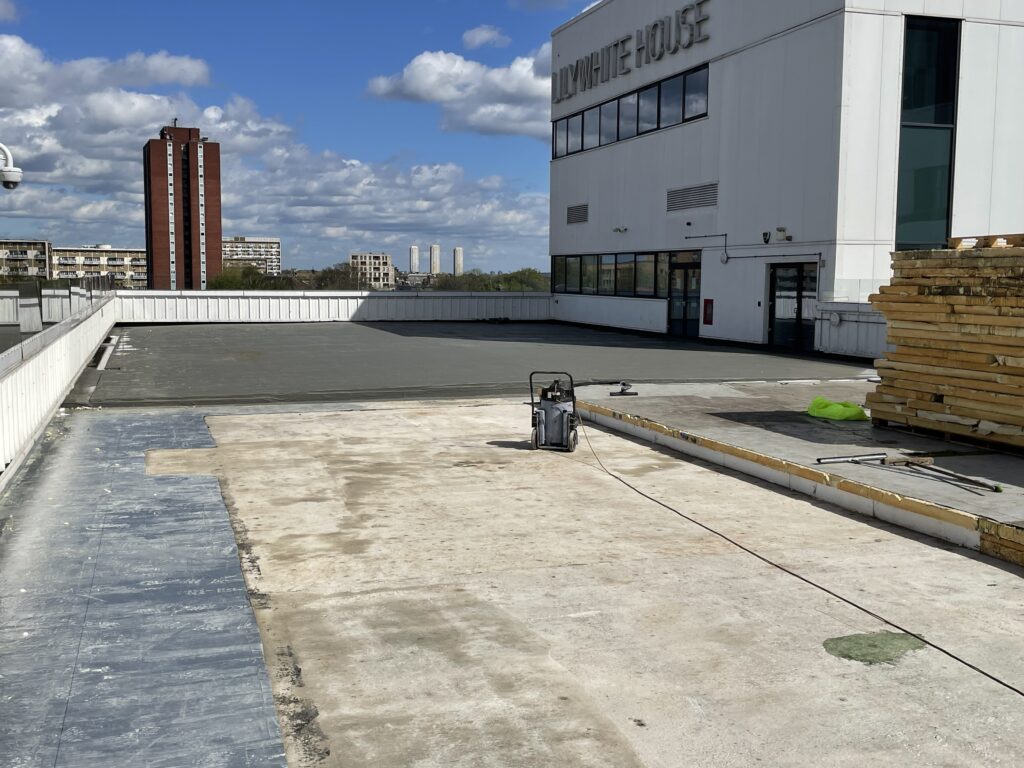
The existing single-ply warm roof waterproofing system had failed, requiring the refurbishment of two separate zones – the main metal roof and the lightwell roof area, totalling 1,320 m2.
Core Samples Were Taken
Core samples taken from the lightwell roof area confirmed the existing tapered PIR insulation was holding moisture with thickness variations from 80mm to 225mm, requiring a full strip out to the structural deck. Once the existing layers were removed, defects were identified within the metal upstands and thresholds. This required the detailing to be redesigned and rebuilt before the installation of WestWood’s PMMA warm roof terrace system.
The build-up comprised a vapour control layer, tapered insulation, cement board, reinforced PMMA waterproofing, self-levelling layer with quartz sand, and final sealer coat, providing a flexible system that can withstand mechanical stresses and foot traffic. The sealer was applied in traffic grey (RAL 7043) complemented by line markings in green and light grey for functional zoning.
The underlying metal deck had adverse falls conflicting with drainage requirements. This was resolved by a tapered insulation scheme that achieved positive falls to outlets while maintaining safe door threshold heights. Access points were redesigned and ramps introduced to remove trip hazards without compromising waterproofing integrity.
Coordination Was Essential
Works took place during hot summer months resulting in high surface temperatures. White primers and white waterproofing layers were used to reflect heat and keep application temperatures within safe limits.
The Academy remained partially open throughout, requiring phased waterproofing to maintain safe student access to breakout areas. Coordination between the Academy, Tottenham Hotspur Football Club, and the contractor was essential, aided by the fast-curing qualities of WestWood’s liquid-applied PMMA membrane.
Heavy timber-framed grating around the rooflights created load bearing and drainage challenges. The contractor collaborated with WestWood to produce compressive strength calculations to ensure the new PIR build-up could safely support reinstated loads. Ongoing collaboration with the Academy regarding load limits for new planters, seating and decking required further engineering calculations and system-specific guidance.
Enhancing The Buildings Architecture
The project has transformed a poor performing and visually tired area into a vibrant roof terrace, enhancing the building’s architecture, amenity and functionality.
The PMMA quartz-sand finish delivers a uniform appearance across large open areas. Seamless detailing around parapets, outlets, and rooflights gives the lightwell zone a clean, integrated finish. Well-considered drainage, unobtrusive access points, and the successful reinstatement of planters, seating, and recreational features ensure the terrace feels like a single, well-designed space rather than a remedial patchwork.
