I Need CAD Drawings
Find CAD drawings to support your design and detailing. Use the filters below to quickly locate the correct files for your system, application area, or product. Download what you need, or get in touch if you can’t find the exact detail you’re looking for.
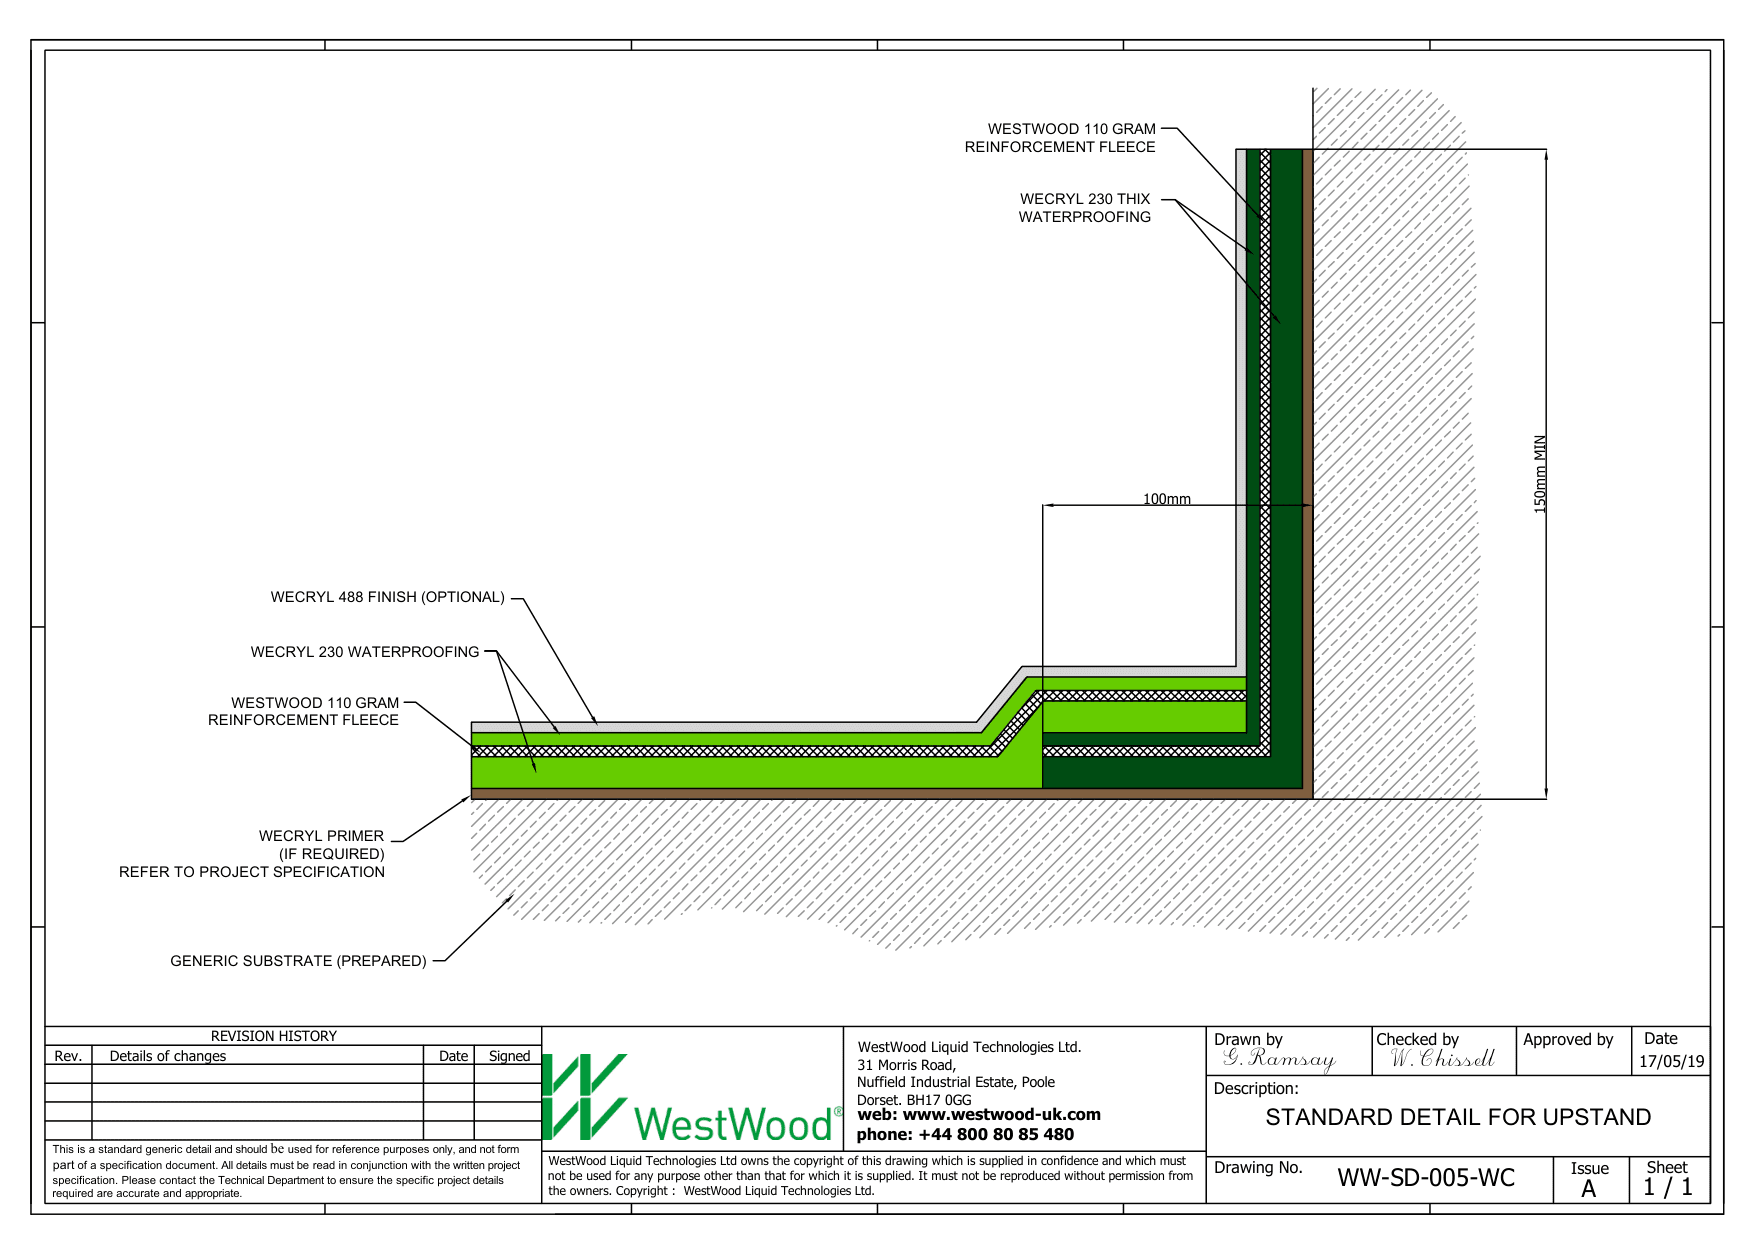
WW SD 005 WC Upstand
View Document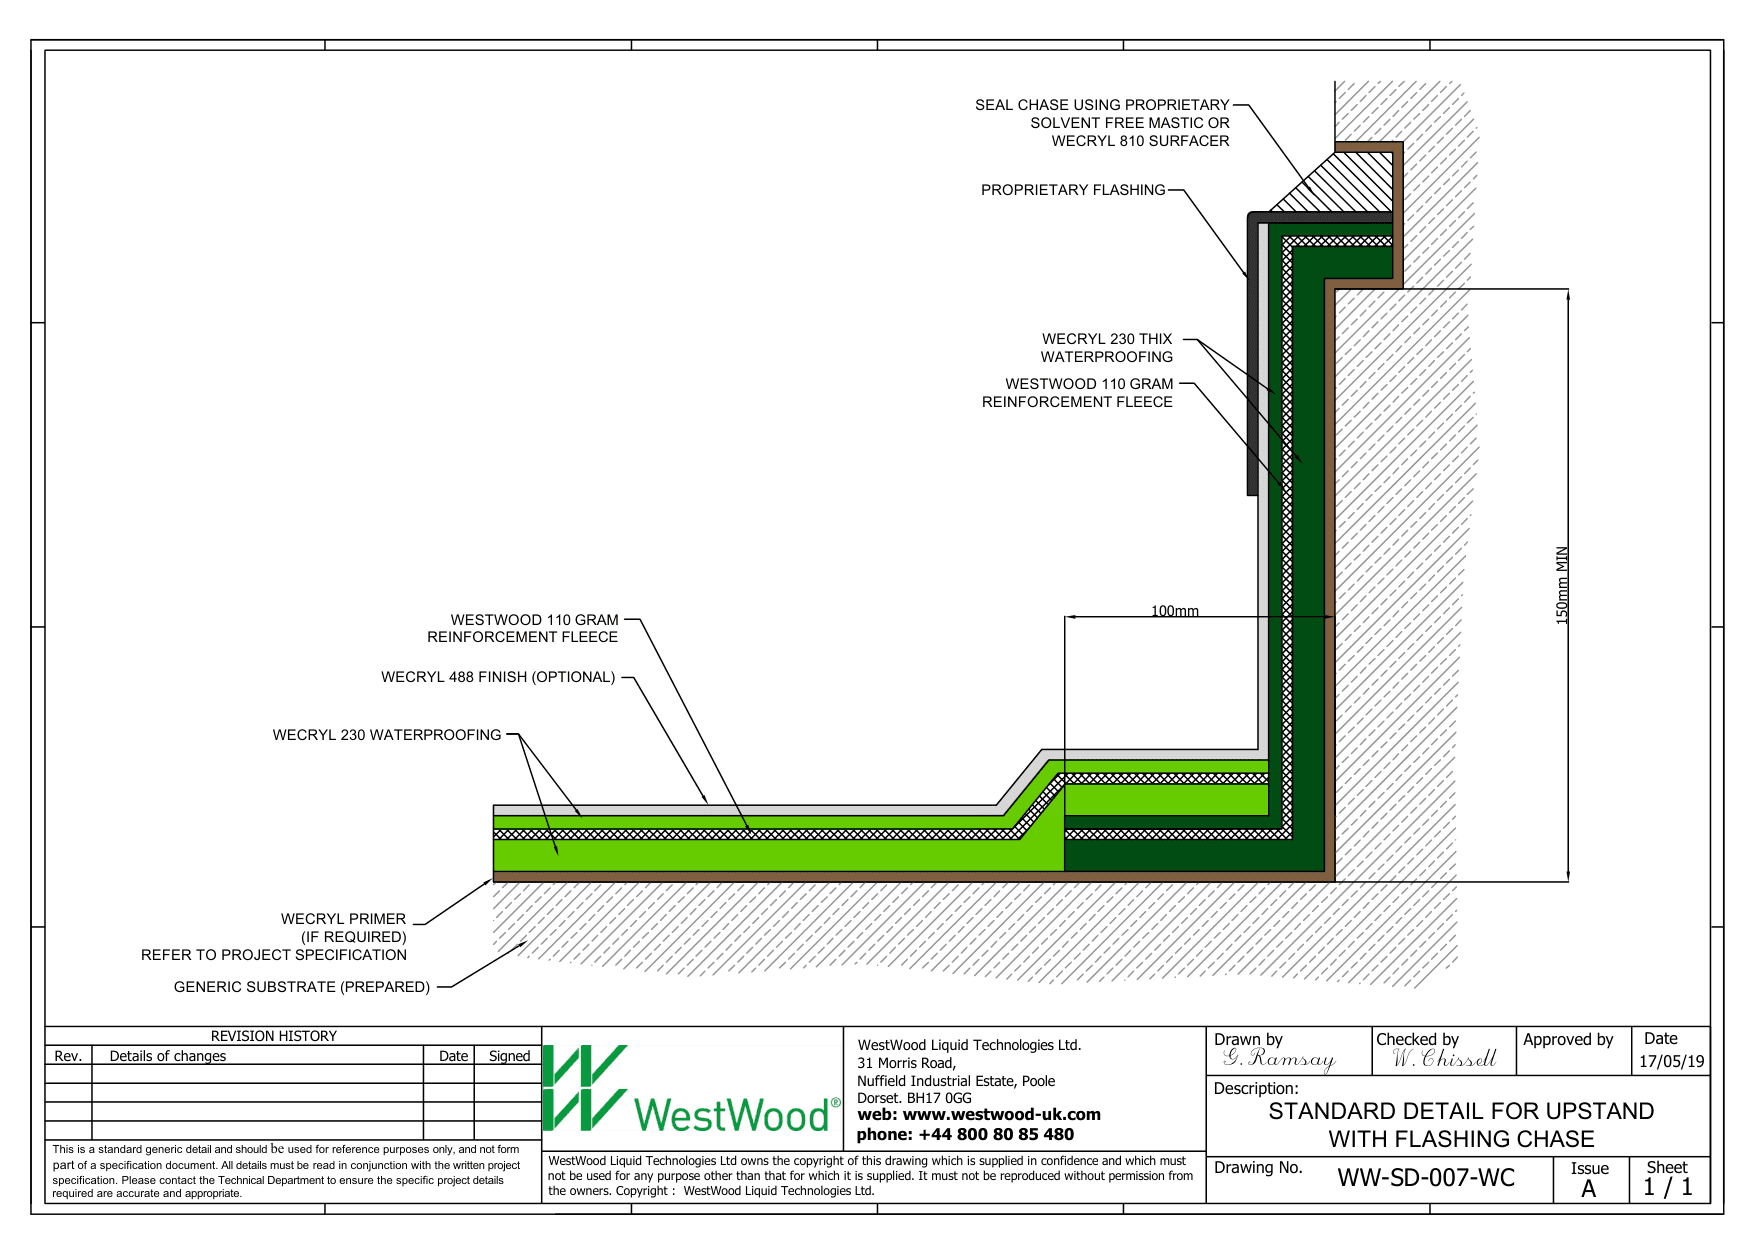
WW SD 007 WC Upstand with flashing chase
View Document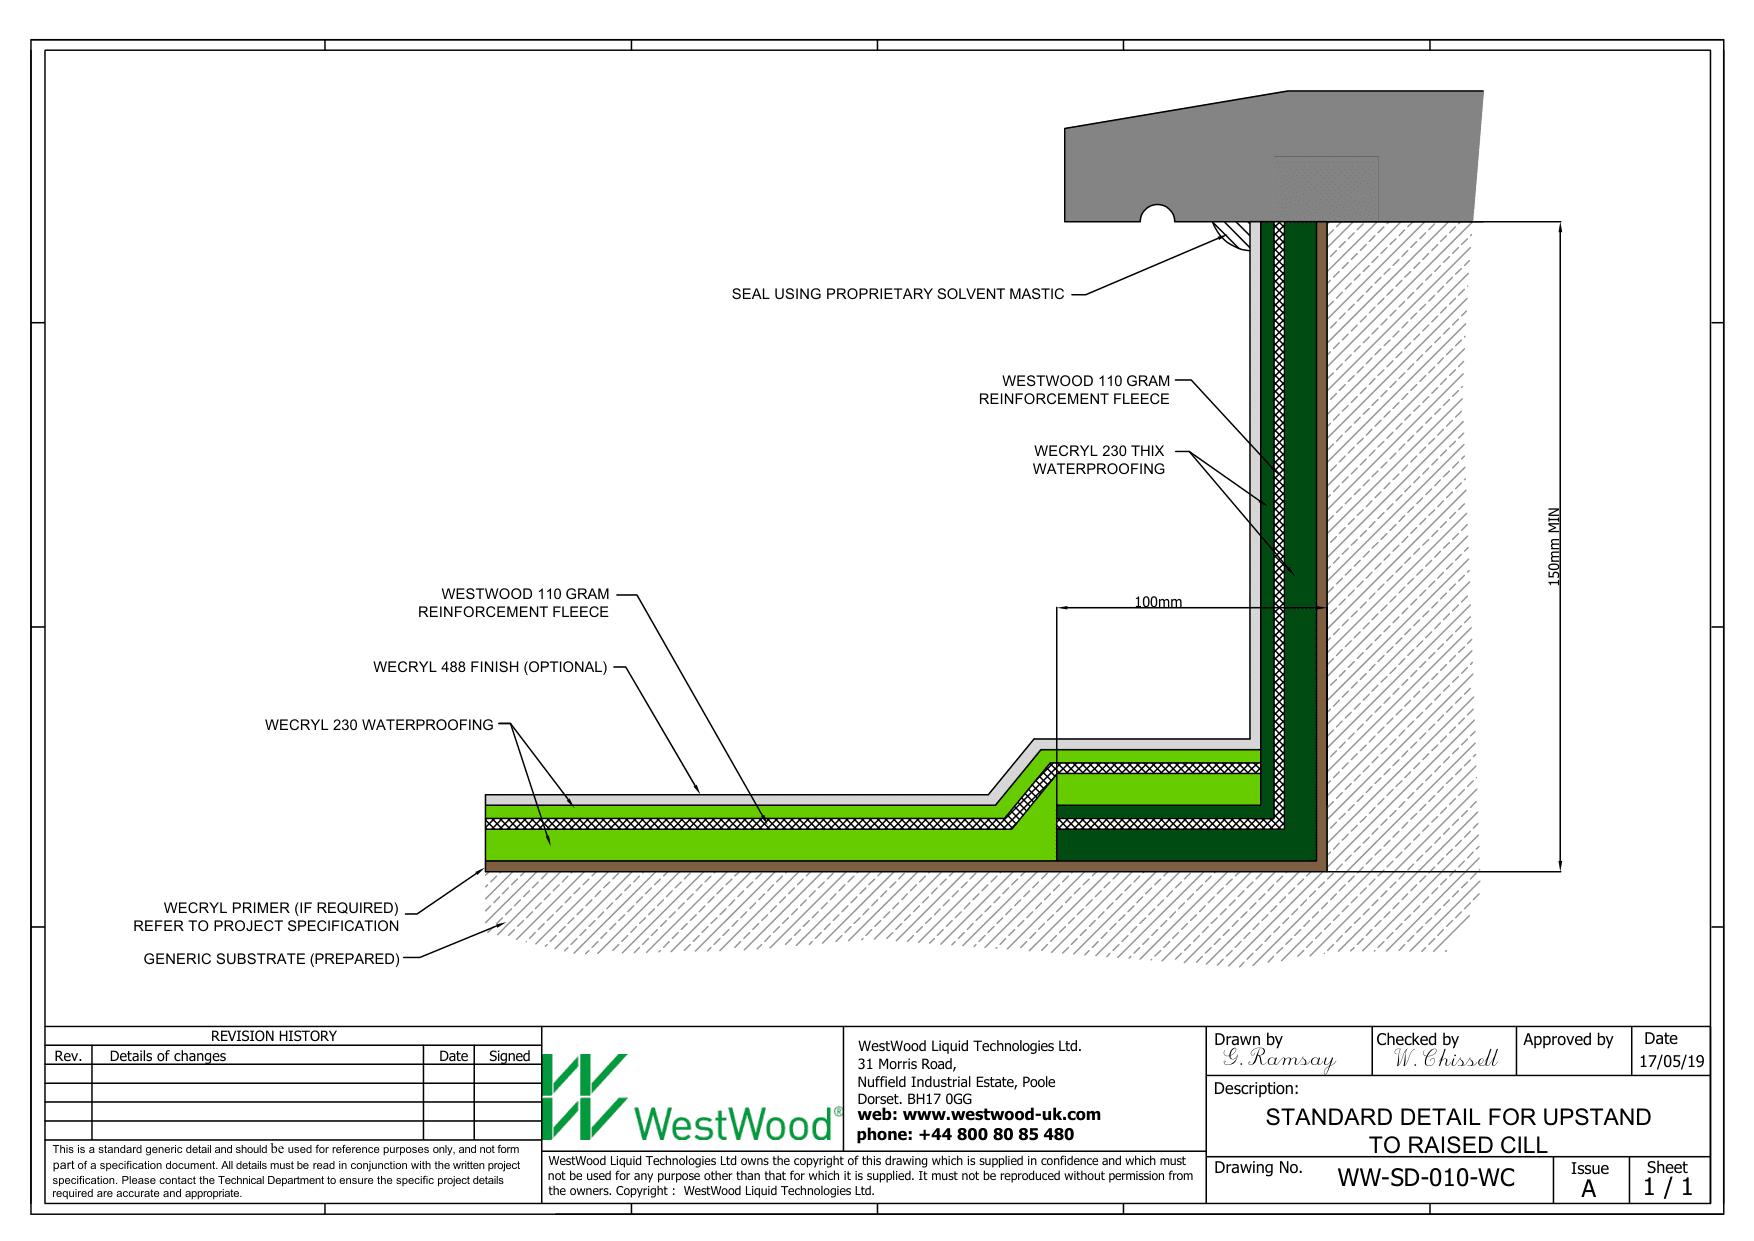
WW SD 010 WC Upstand to raised cill
View Document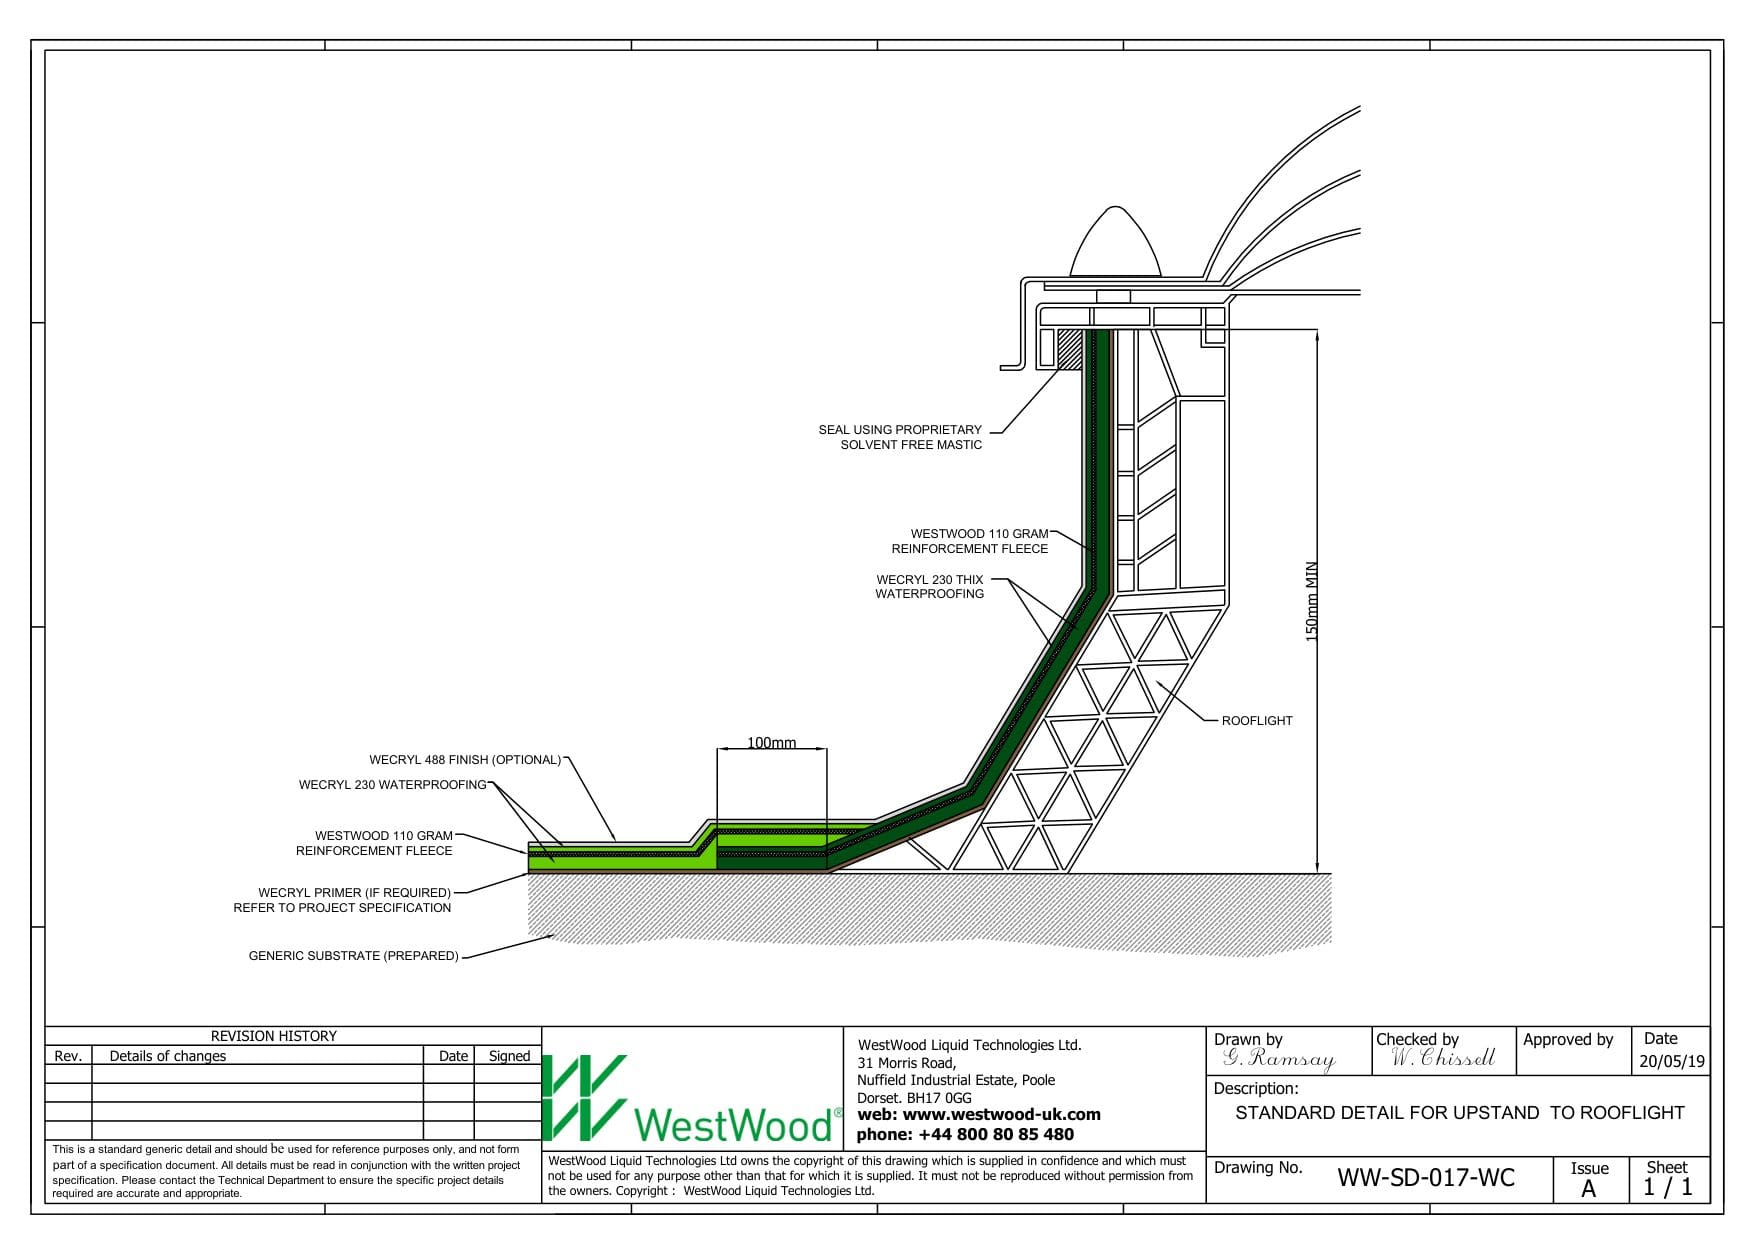
WW SD 017 WC Upstand to rooflight
View Document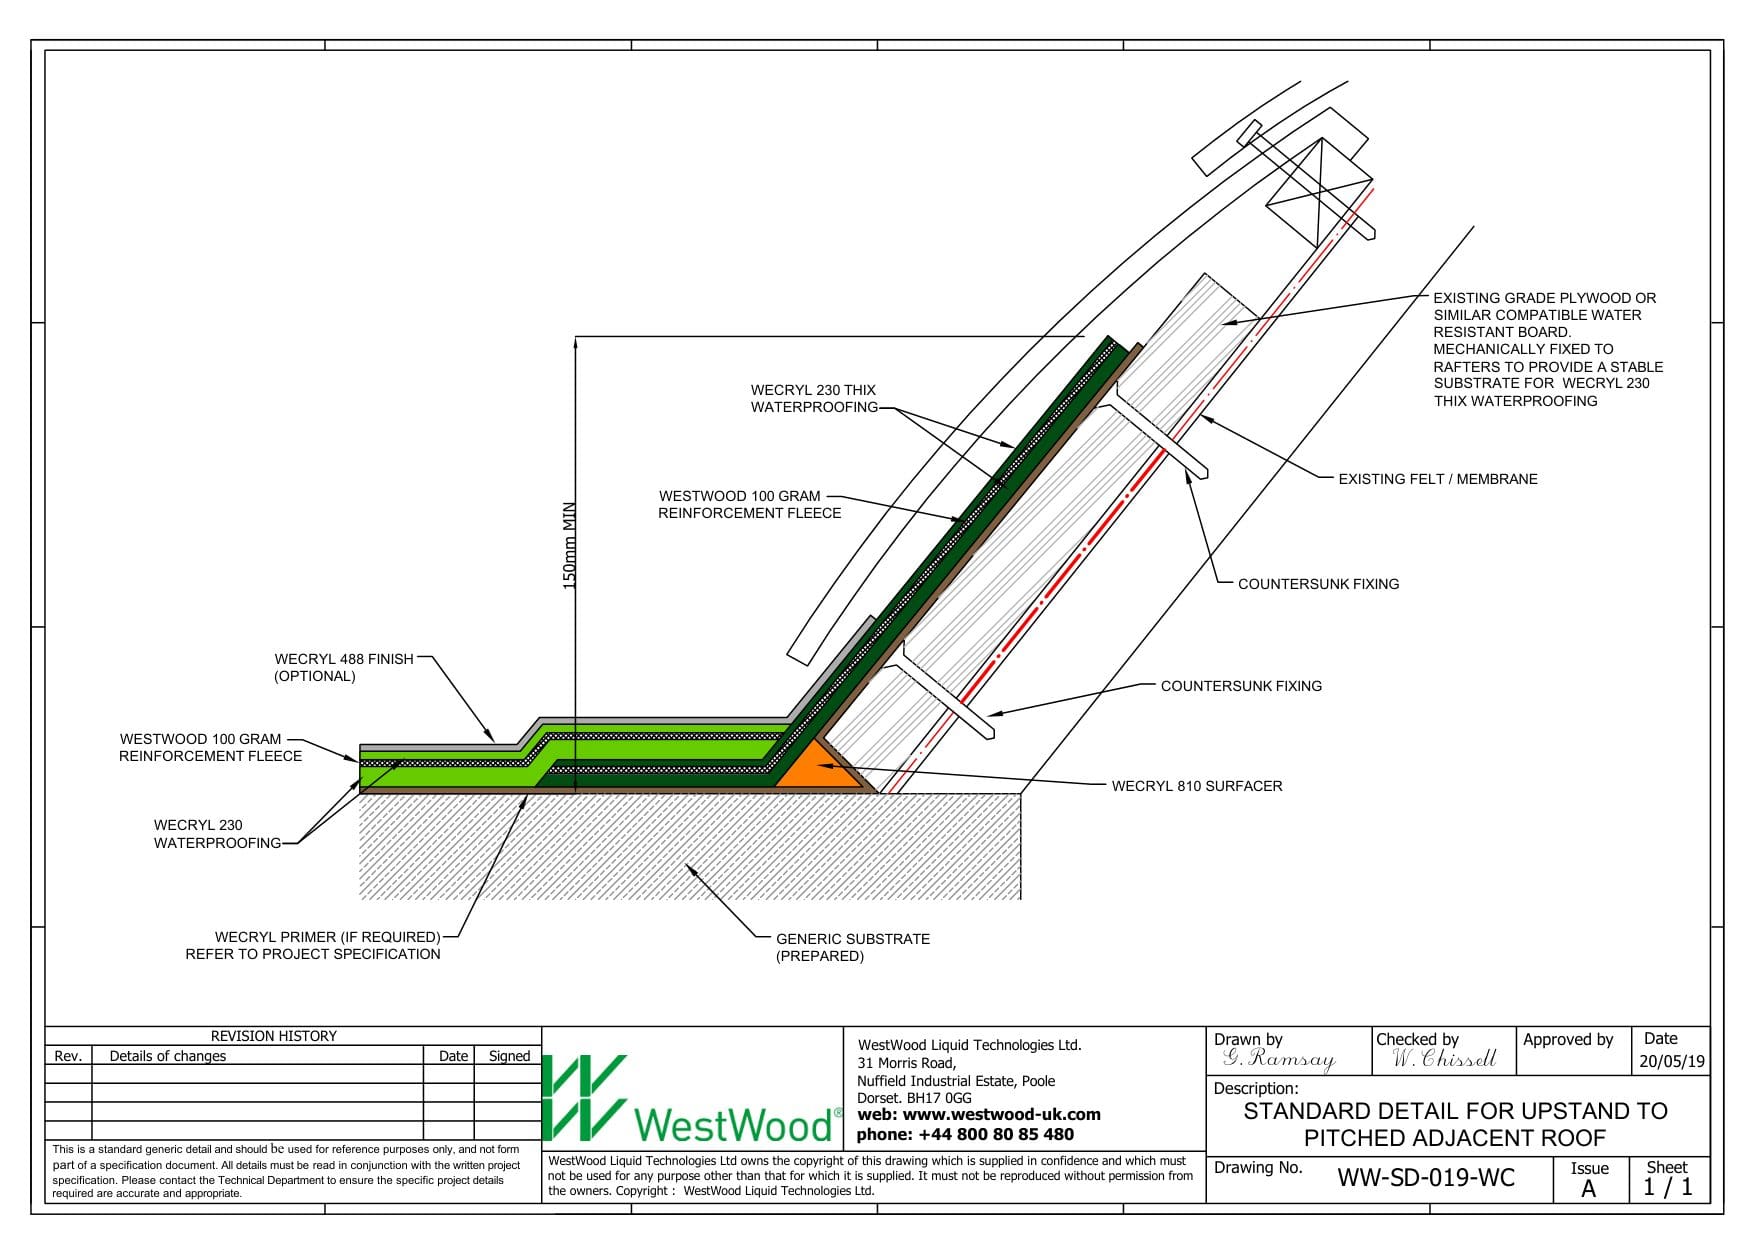
WW SD 019 WC Upstand to adjacent pitched roof
View Document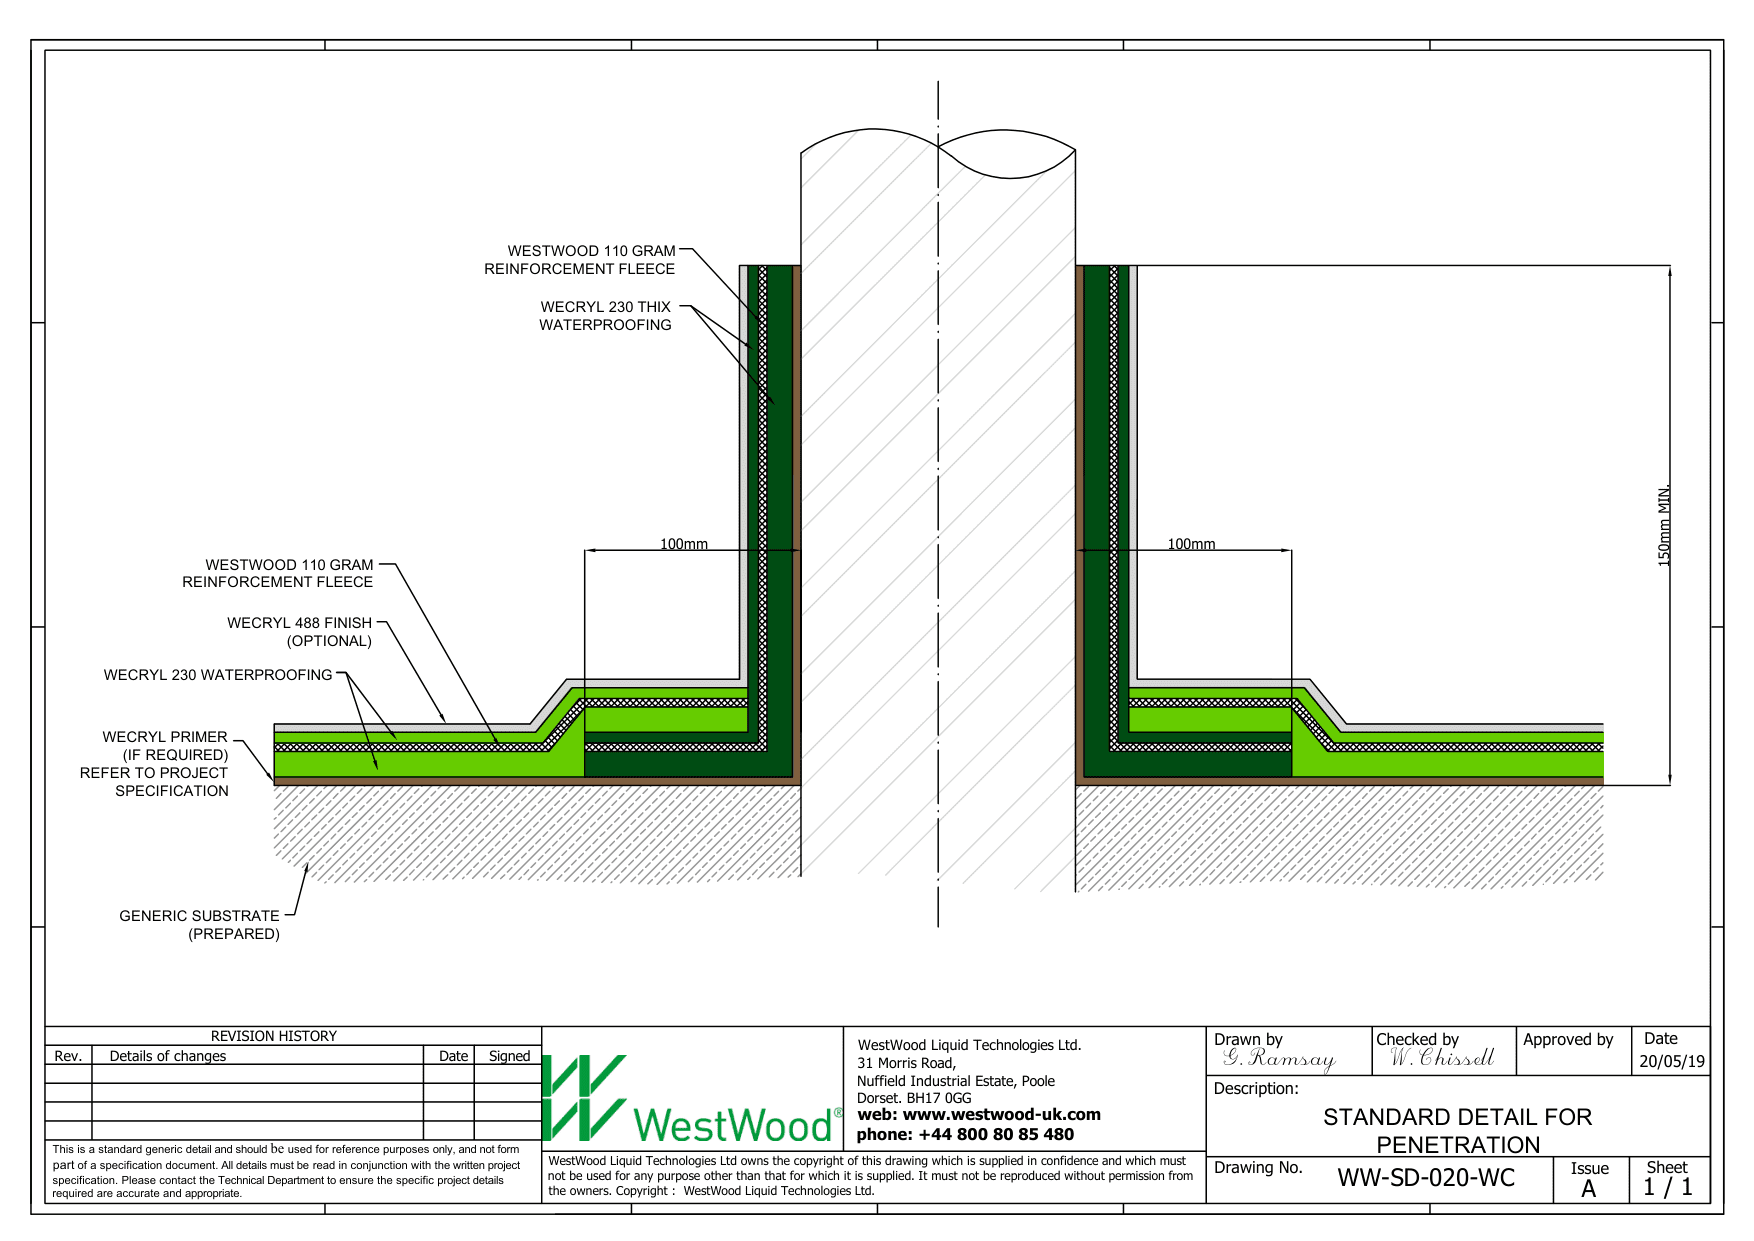
WW SD 020 WC Penetration
View Document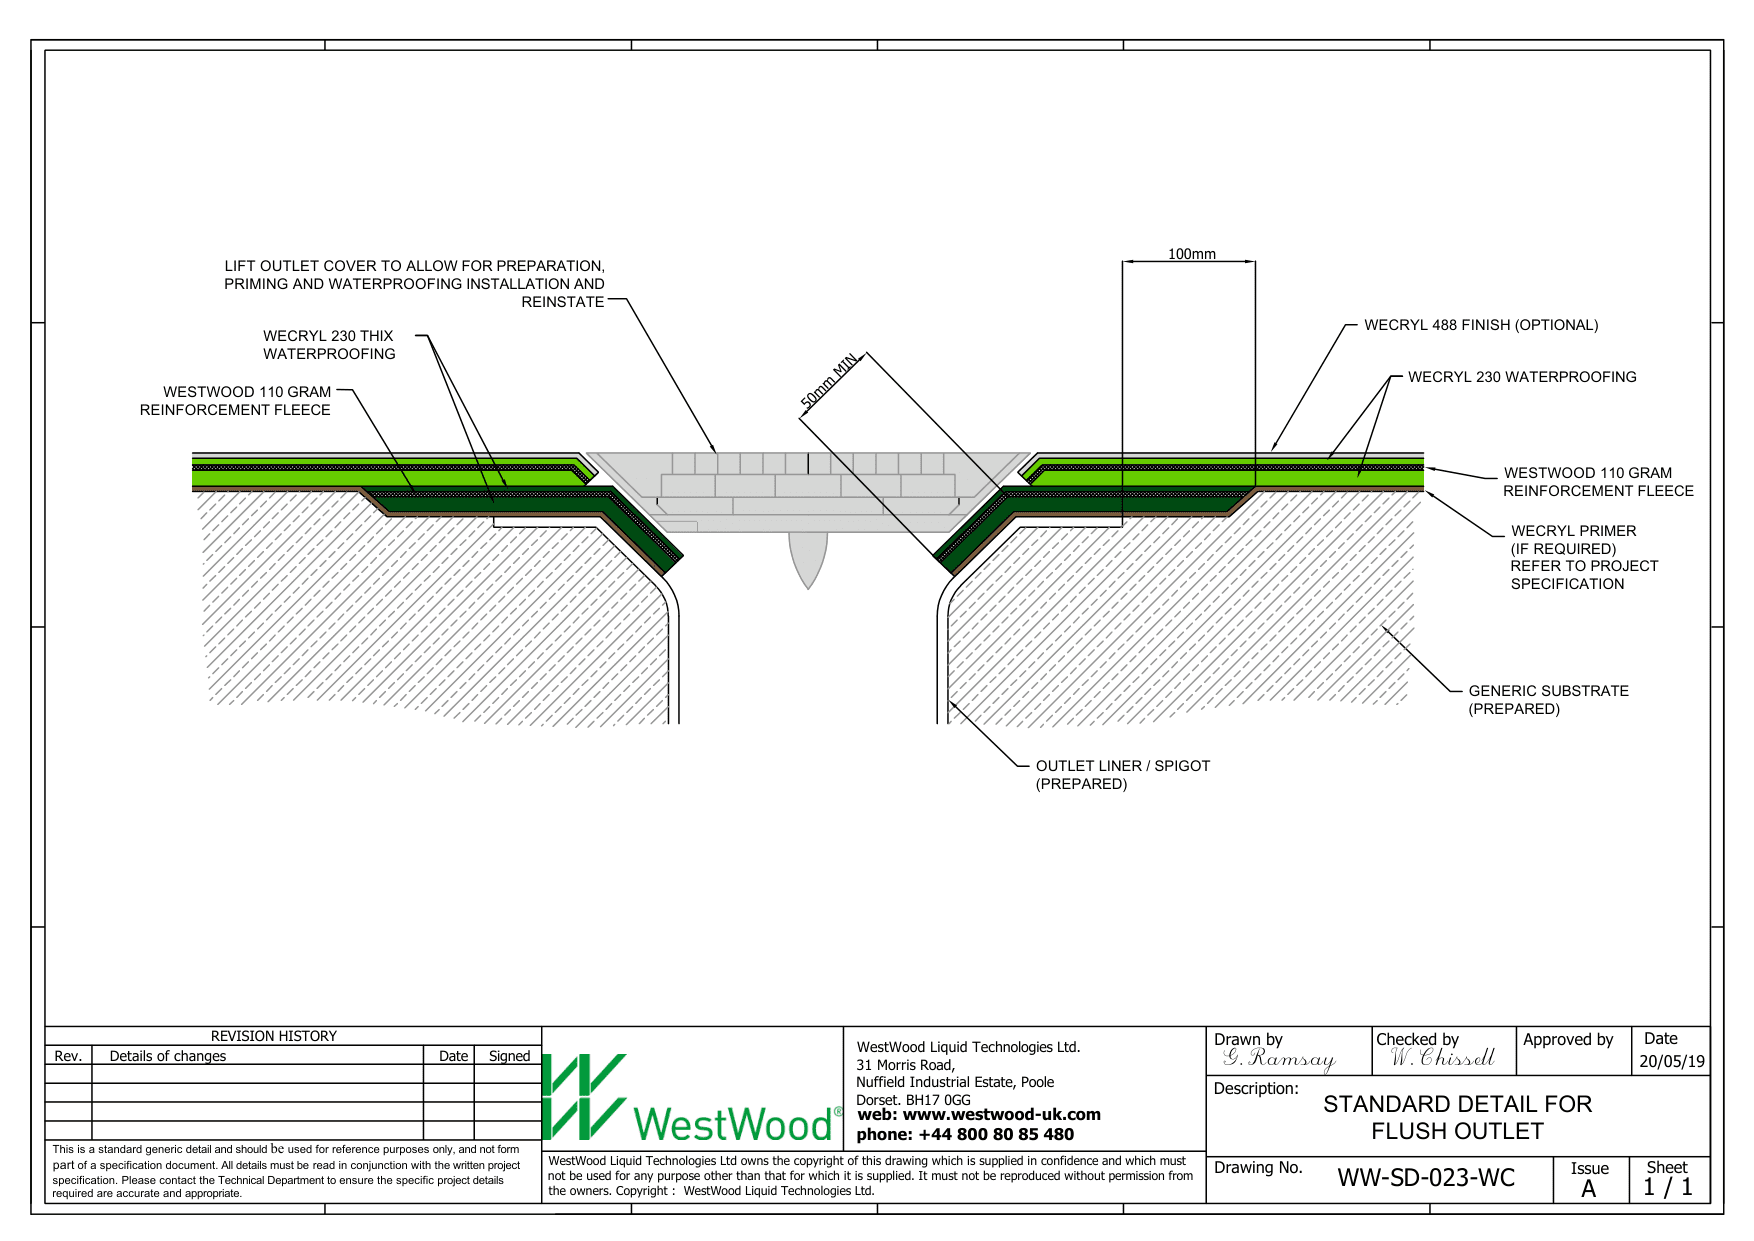
WW SD 023 WC Flat outlet detail
View Document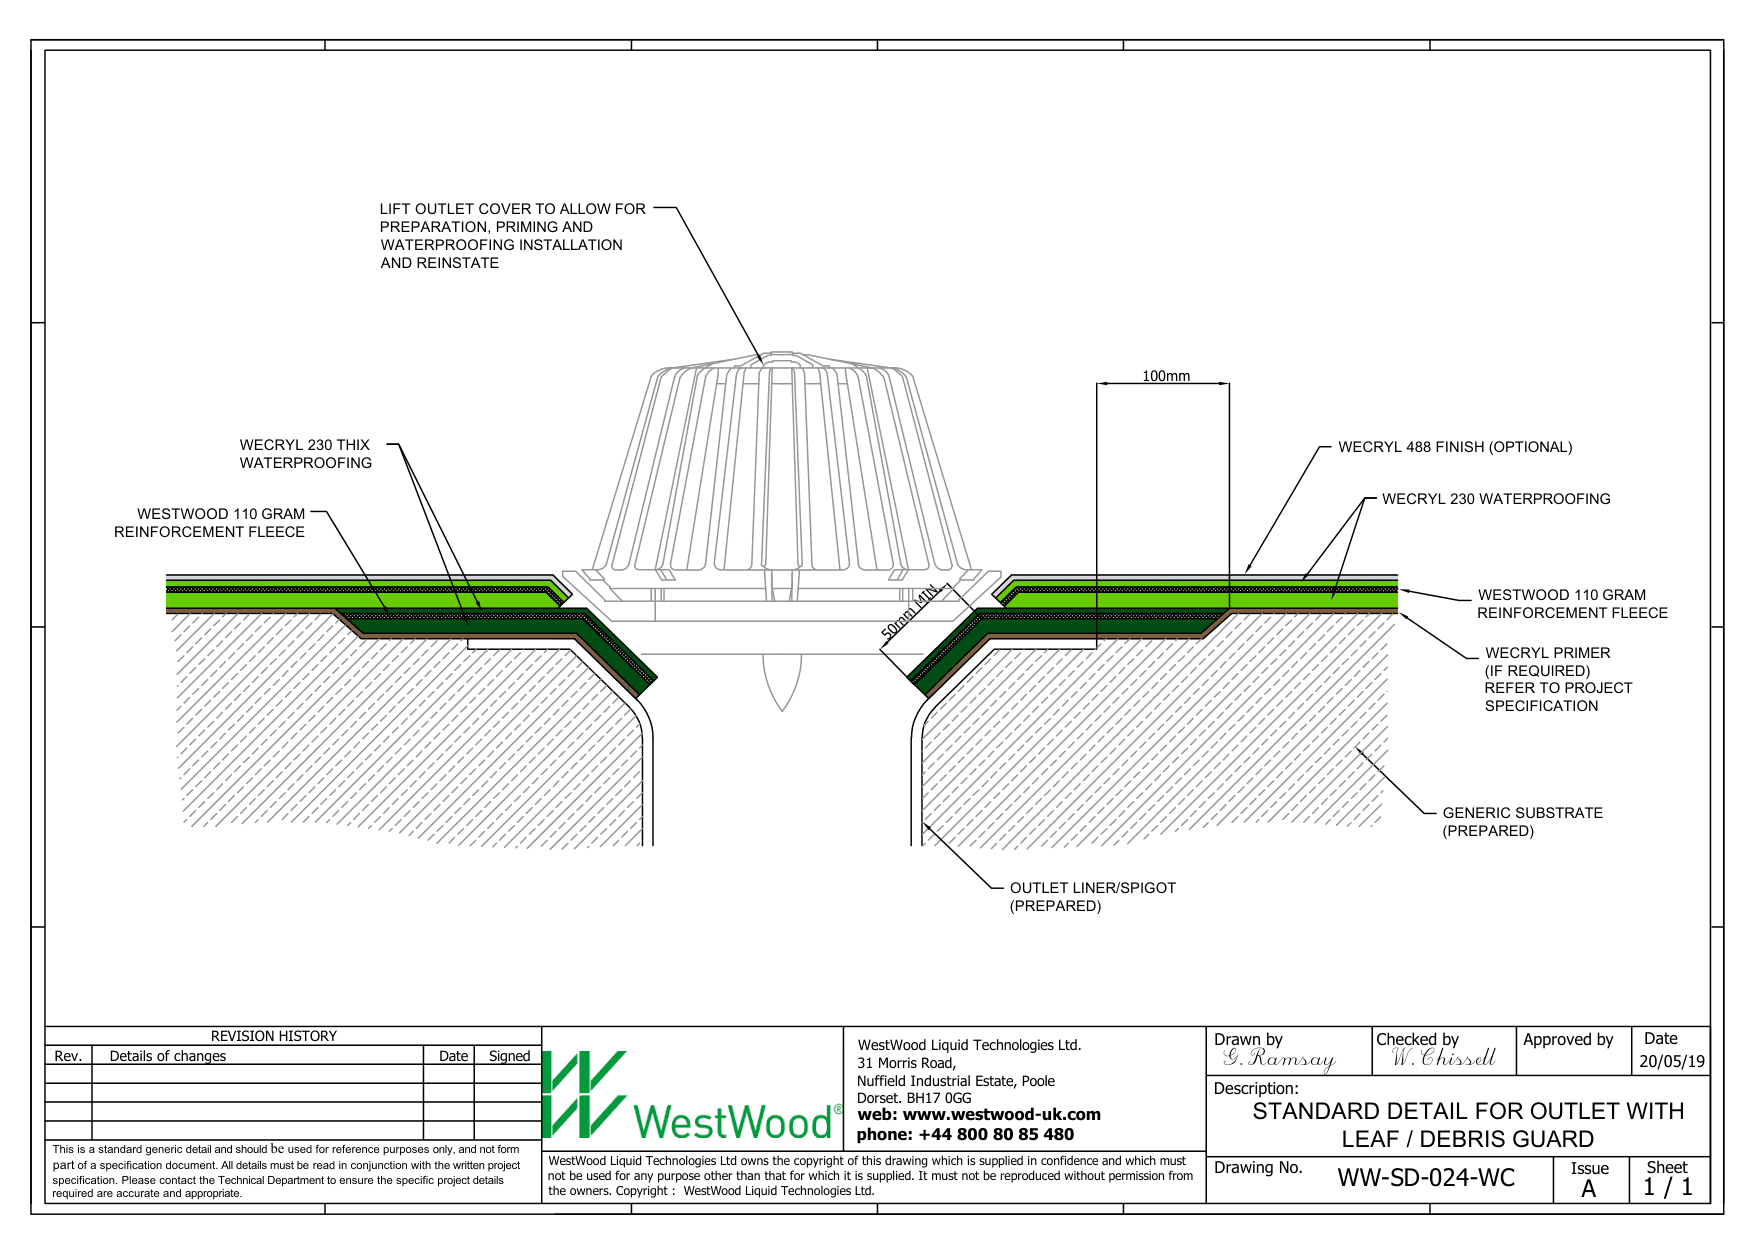
WW SD 024 WC Outlet with leaf debris guard
View Document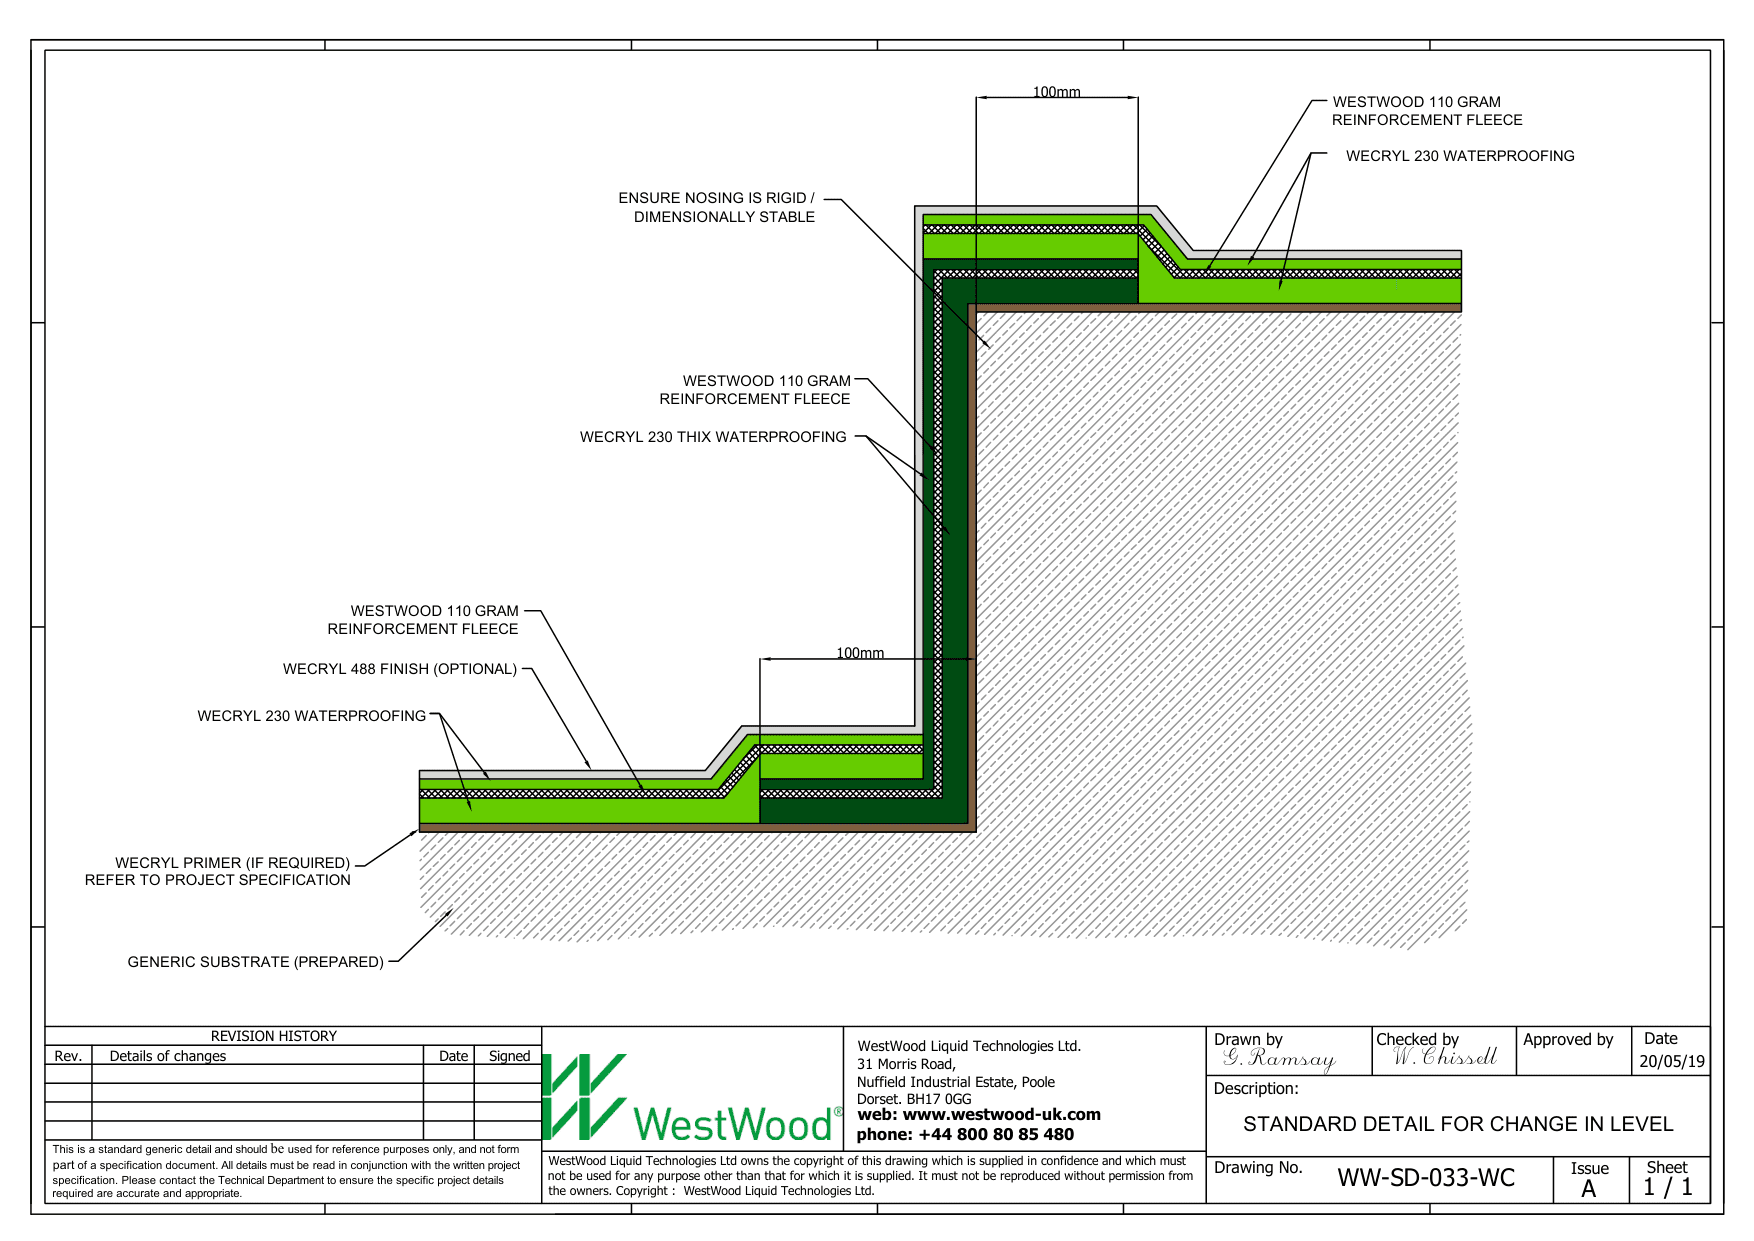
WW SD 033 WC Change in level
View Document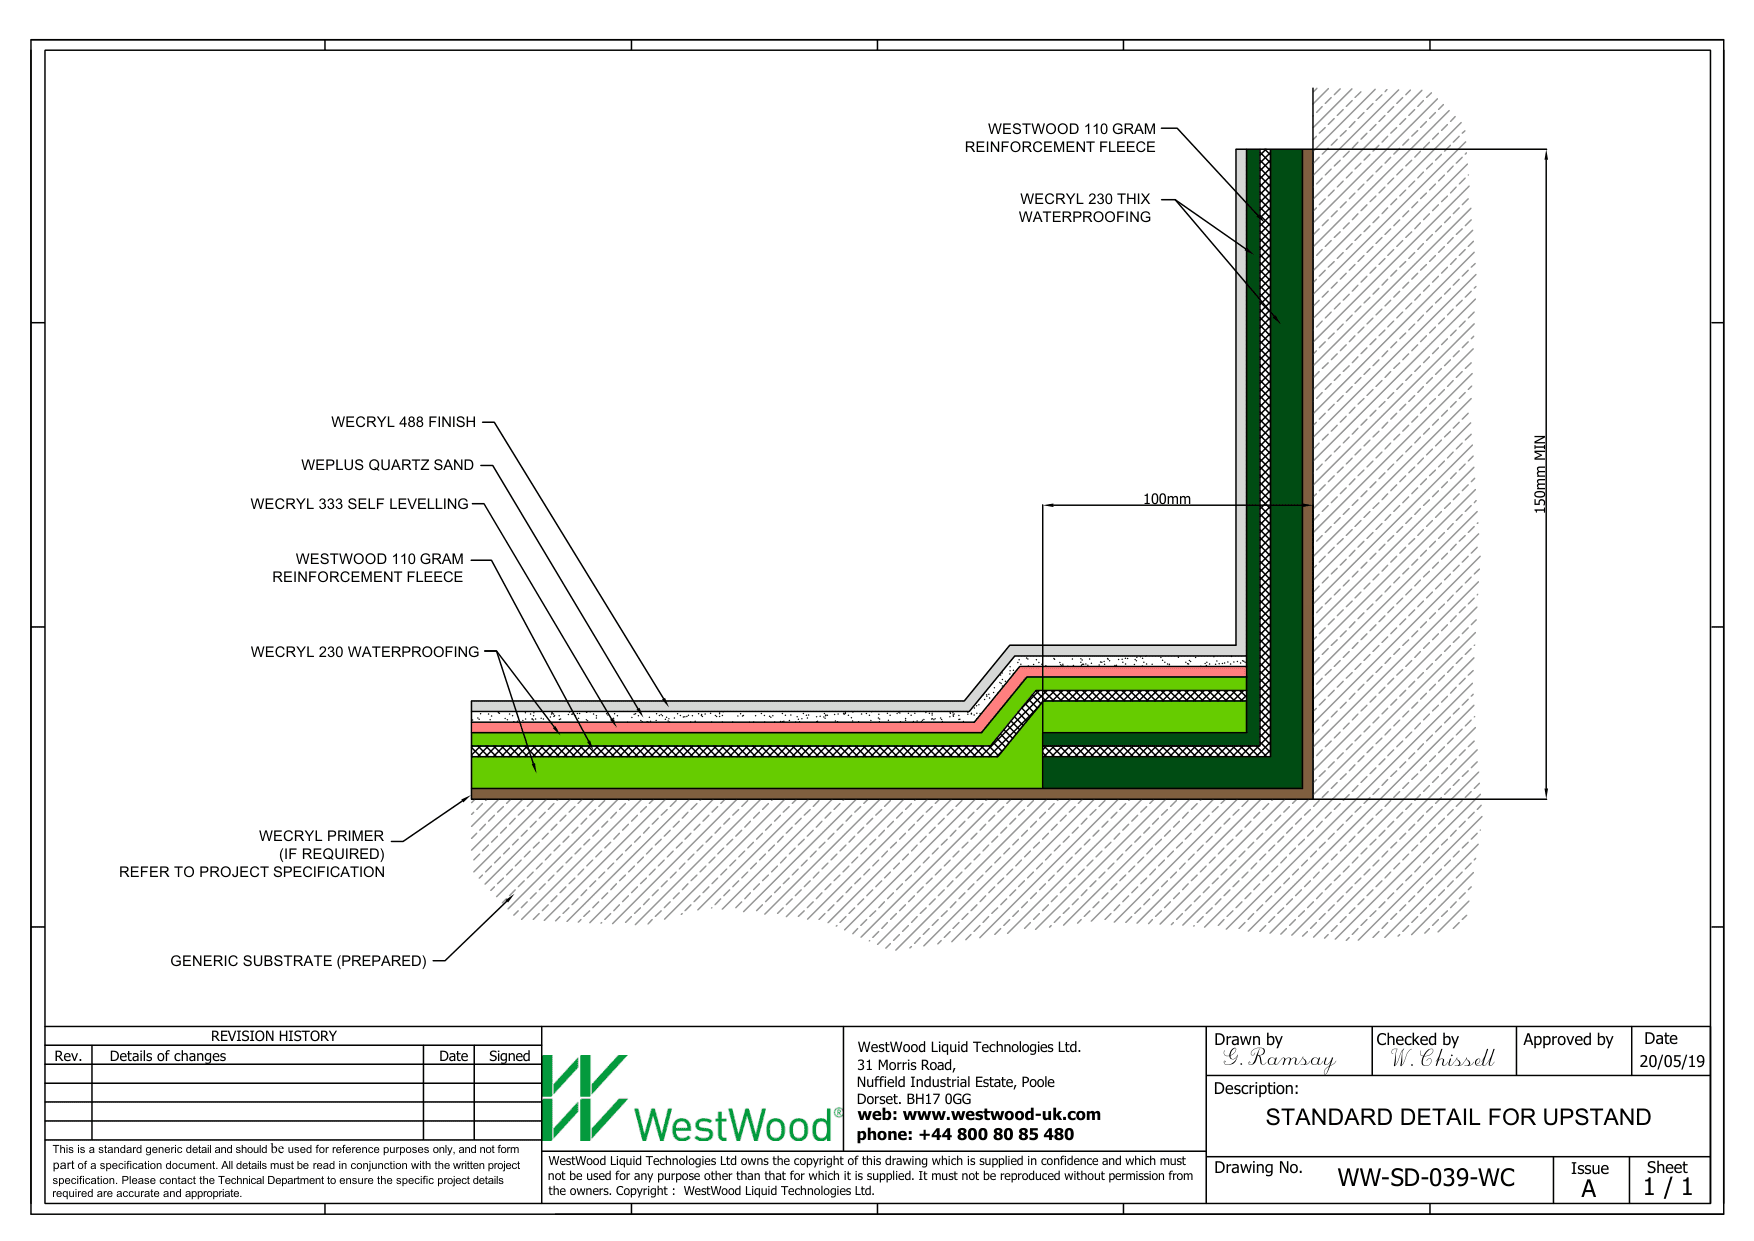
WW SD 039 WC Upstand
View Document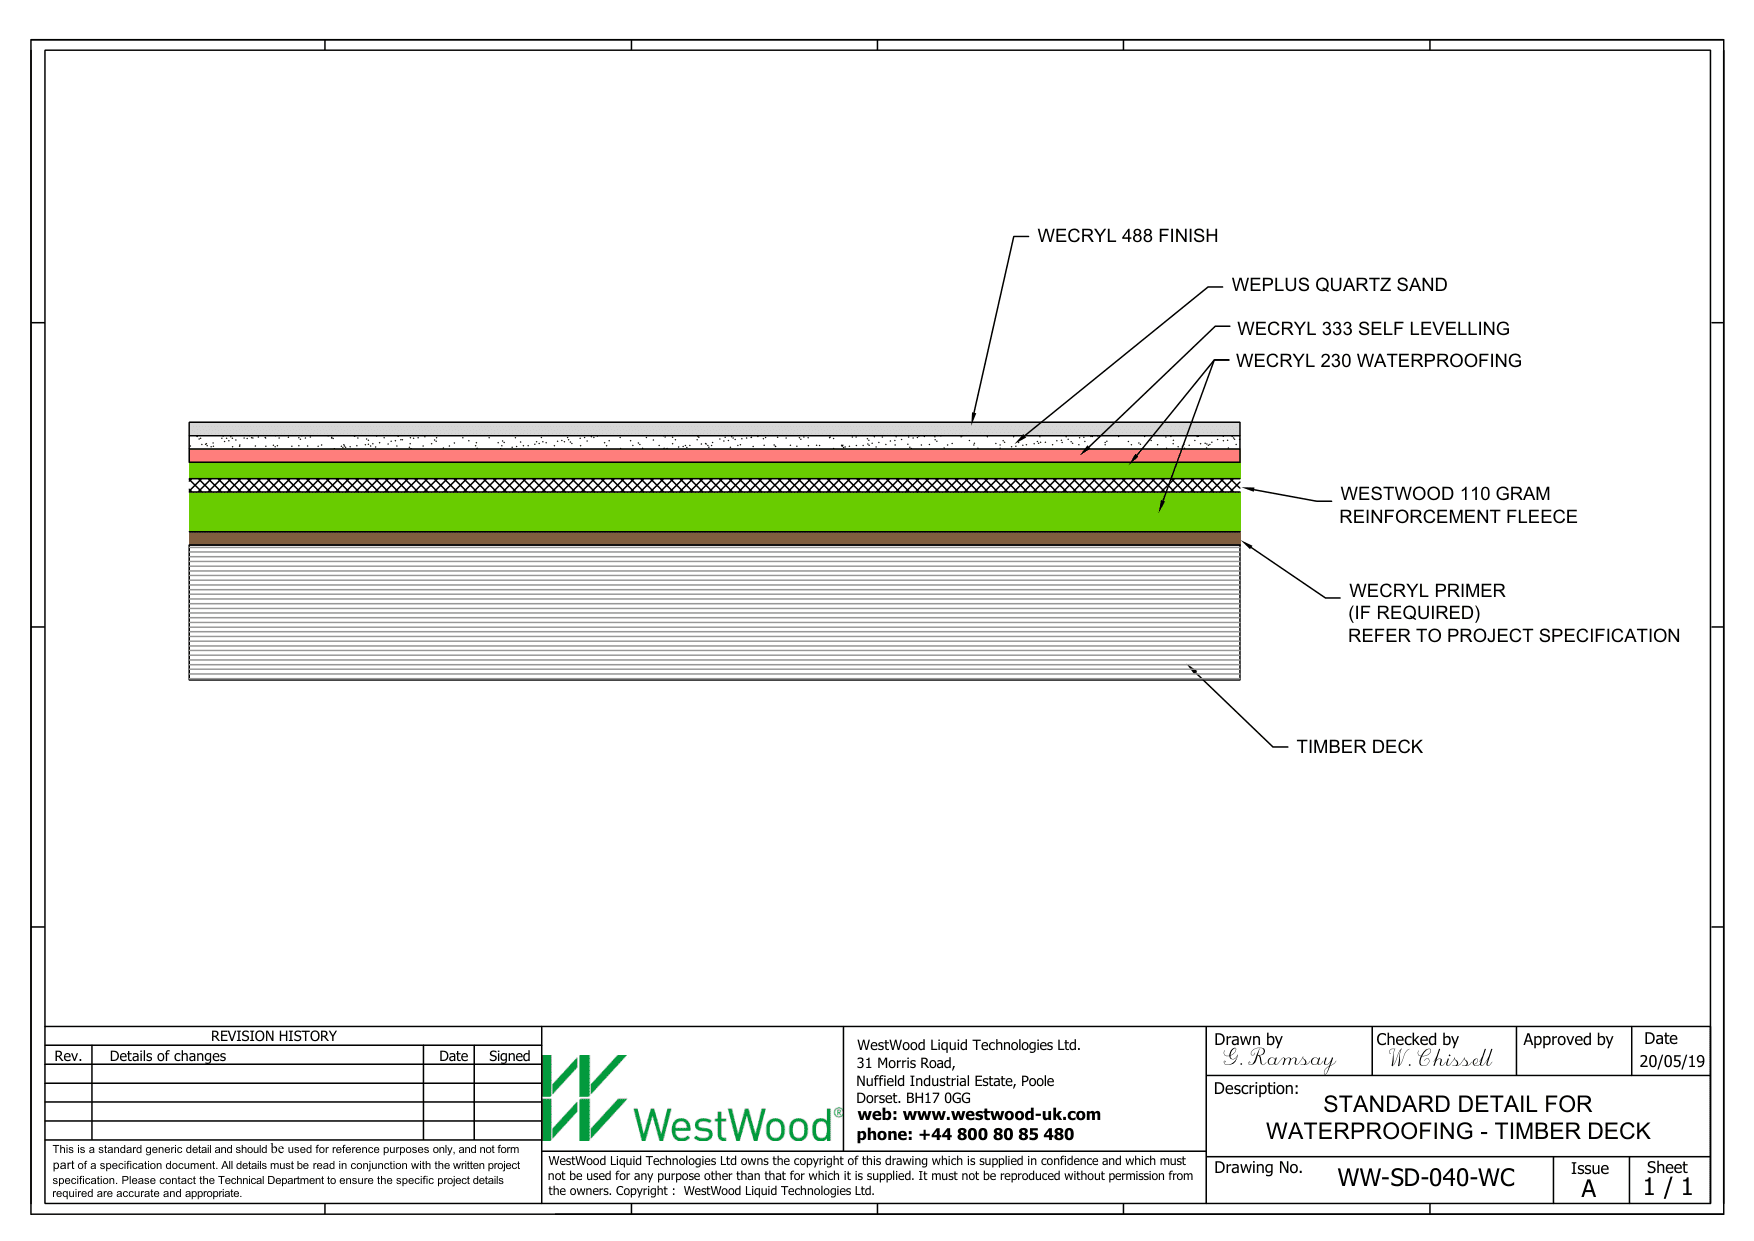
WW SD 040 WC main area waterproofing timber deck
View Document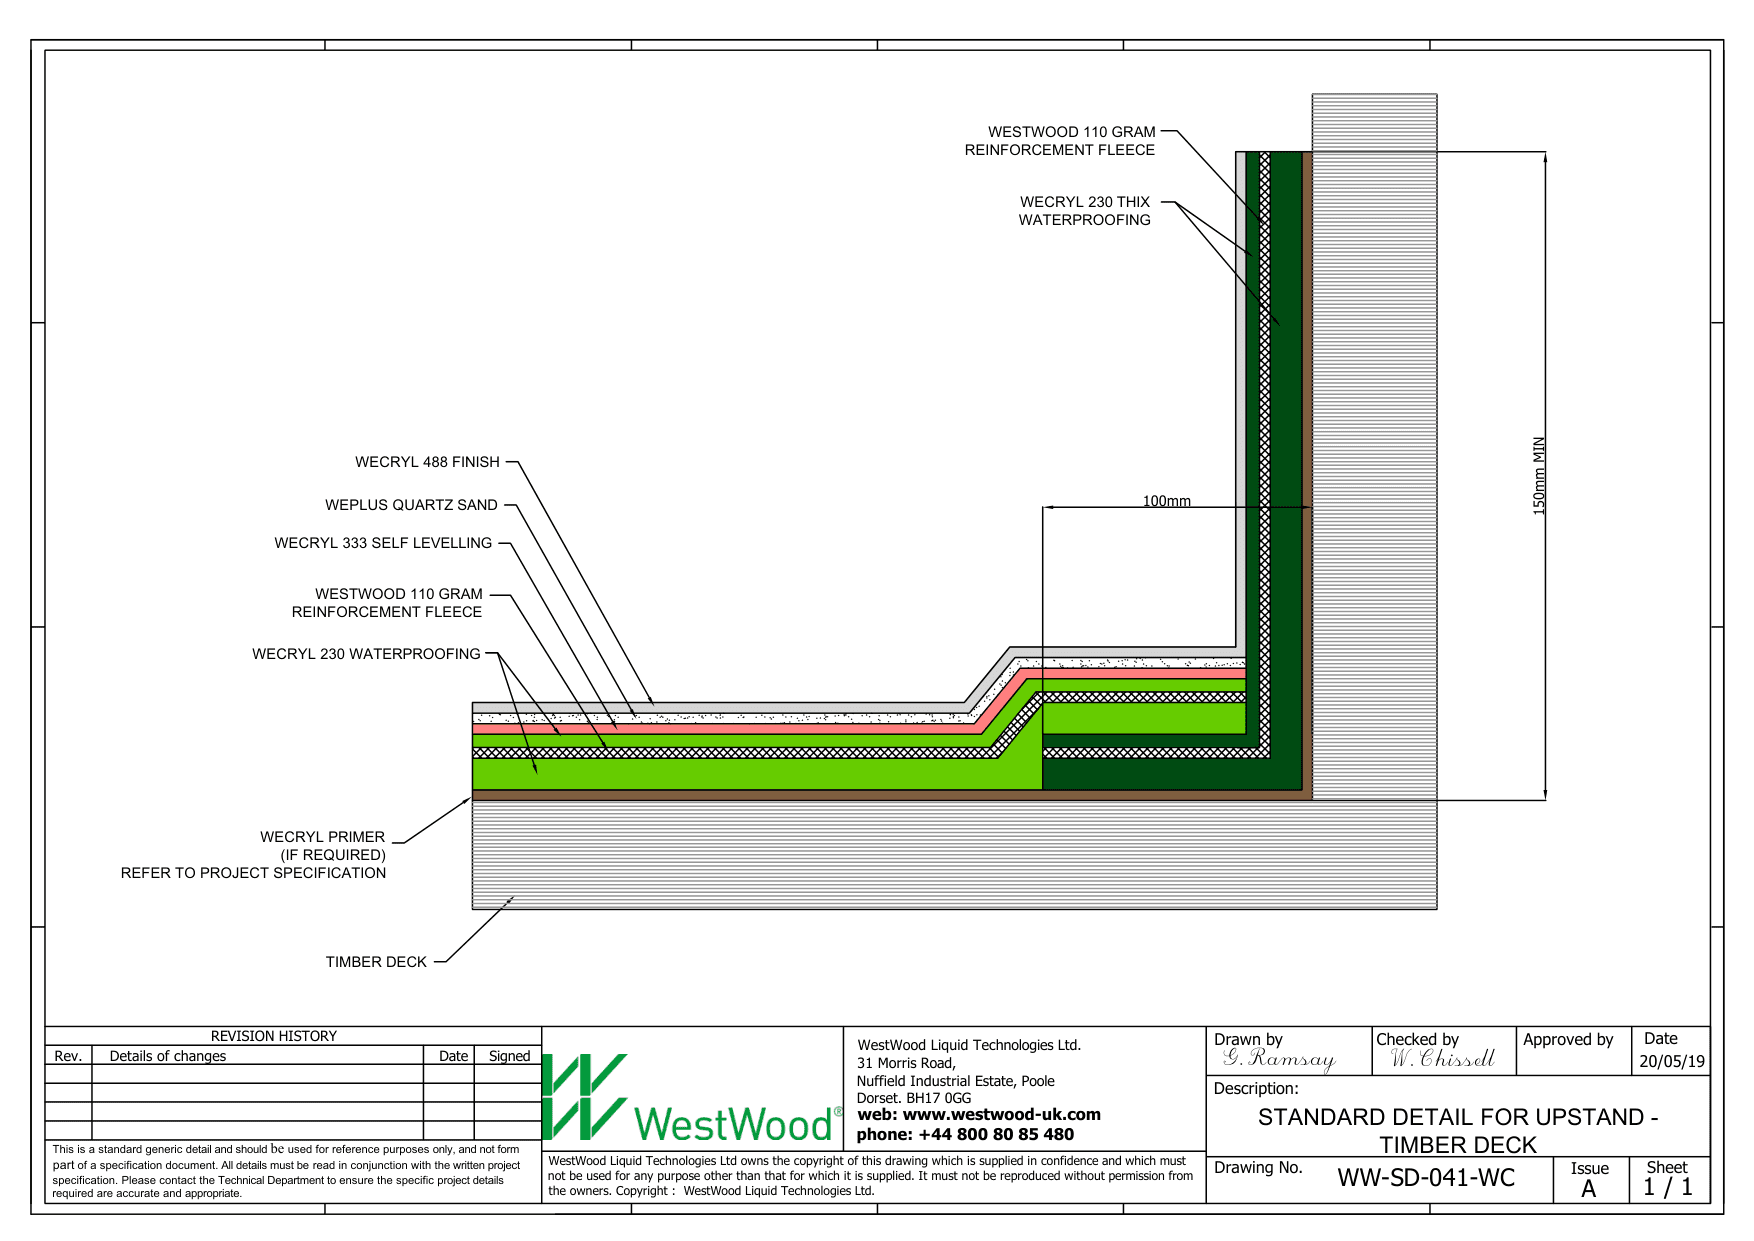
WW SD 041 WC Upstand Timber deck
View Document
WW SD 046 WC edge trim with drip
View Document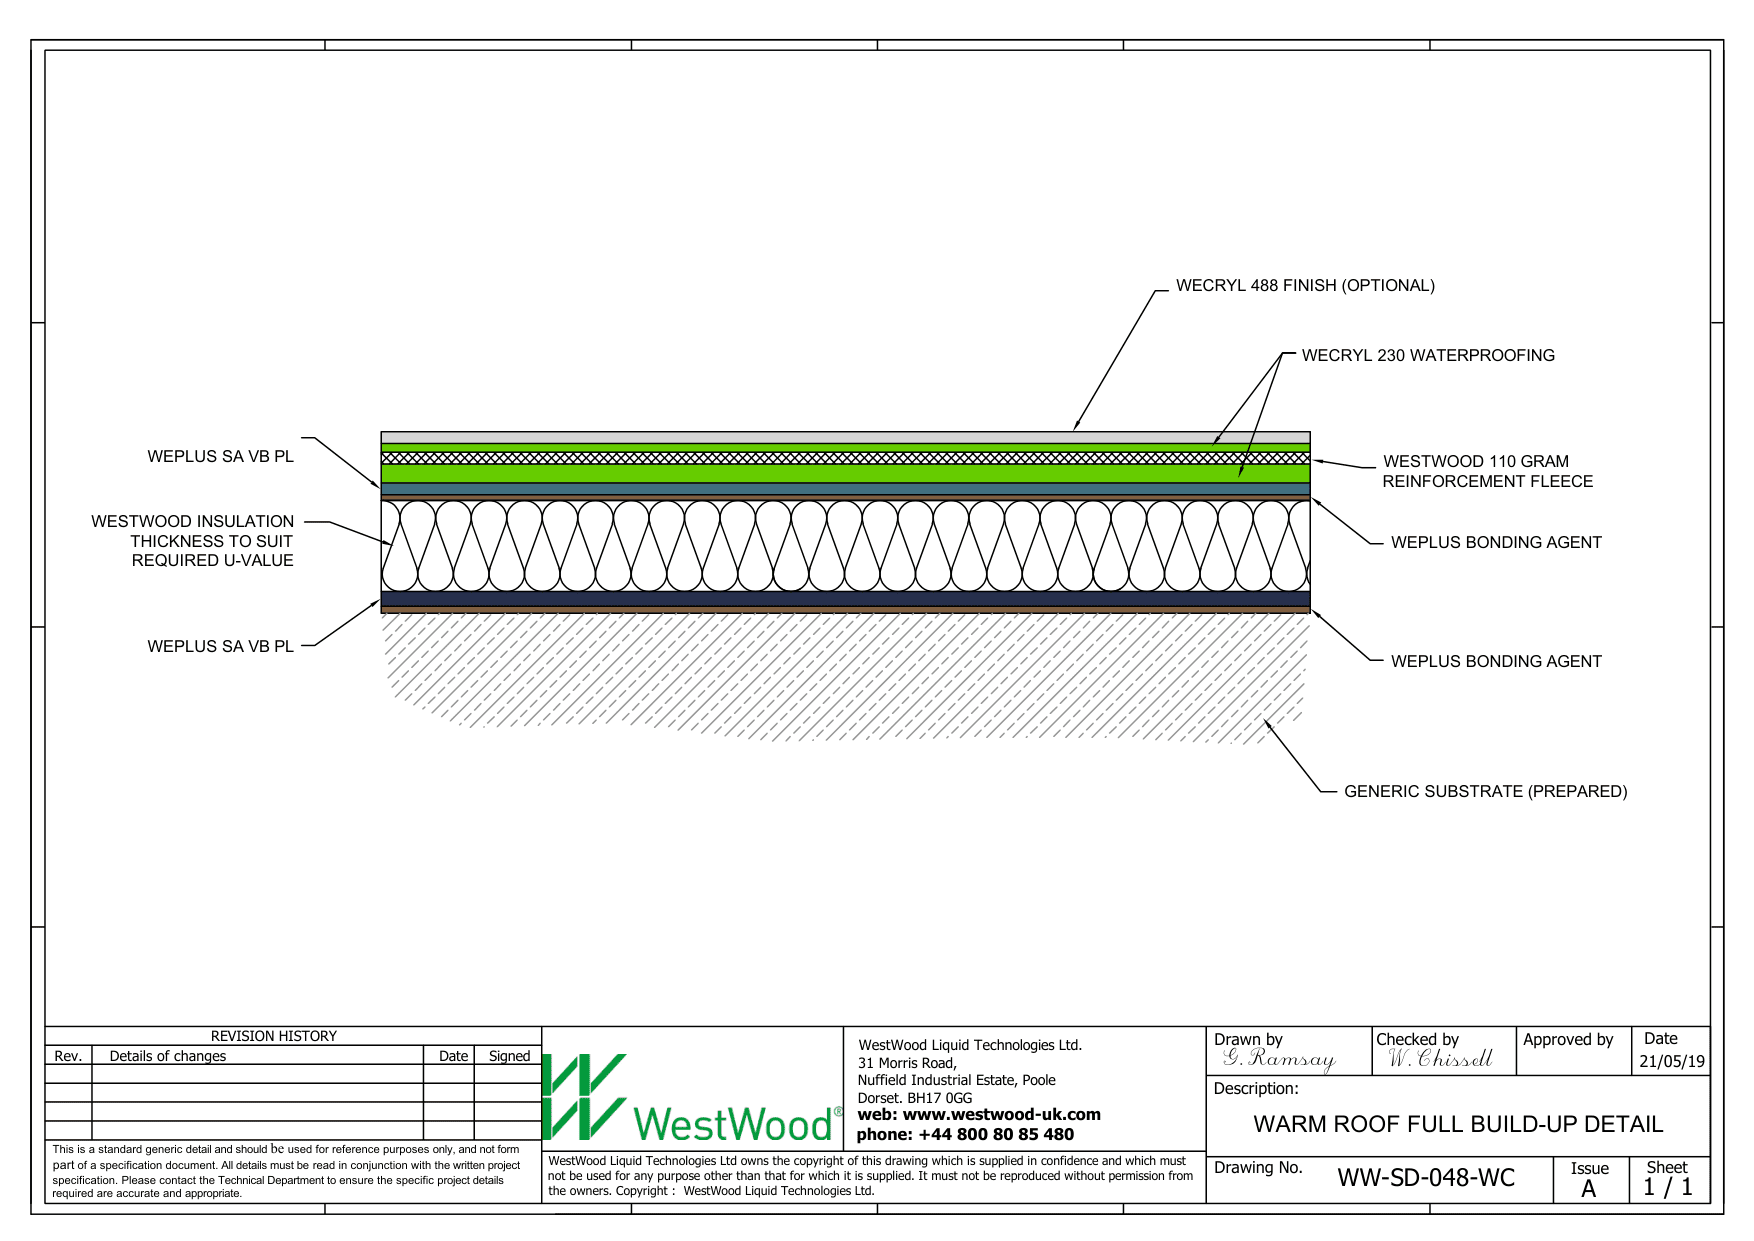
WW SD 048 WC warm roof full build up
View Document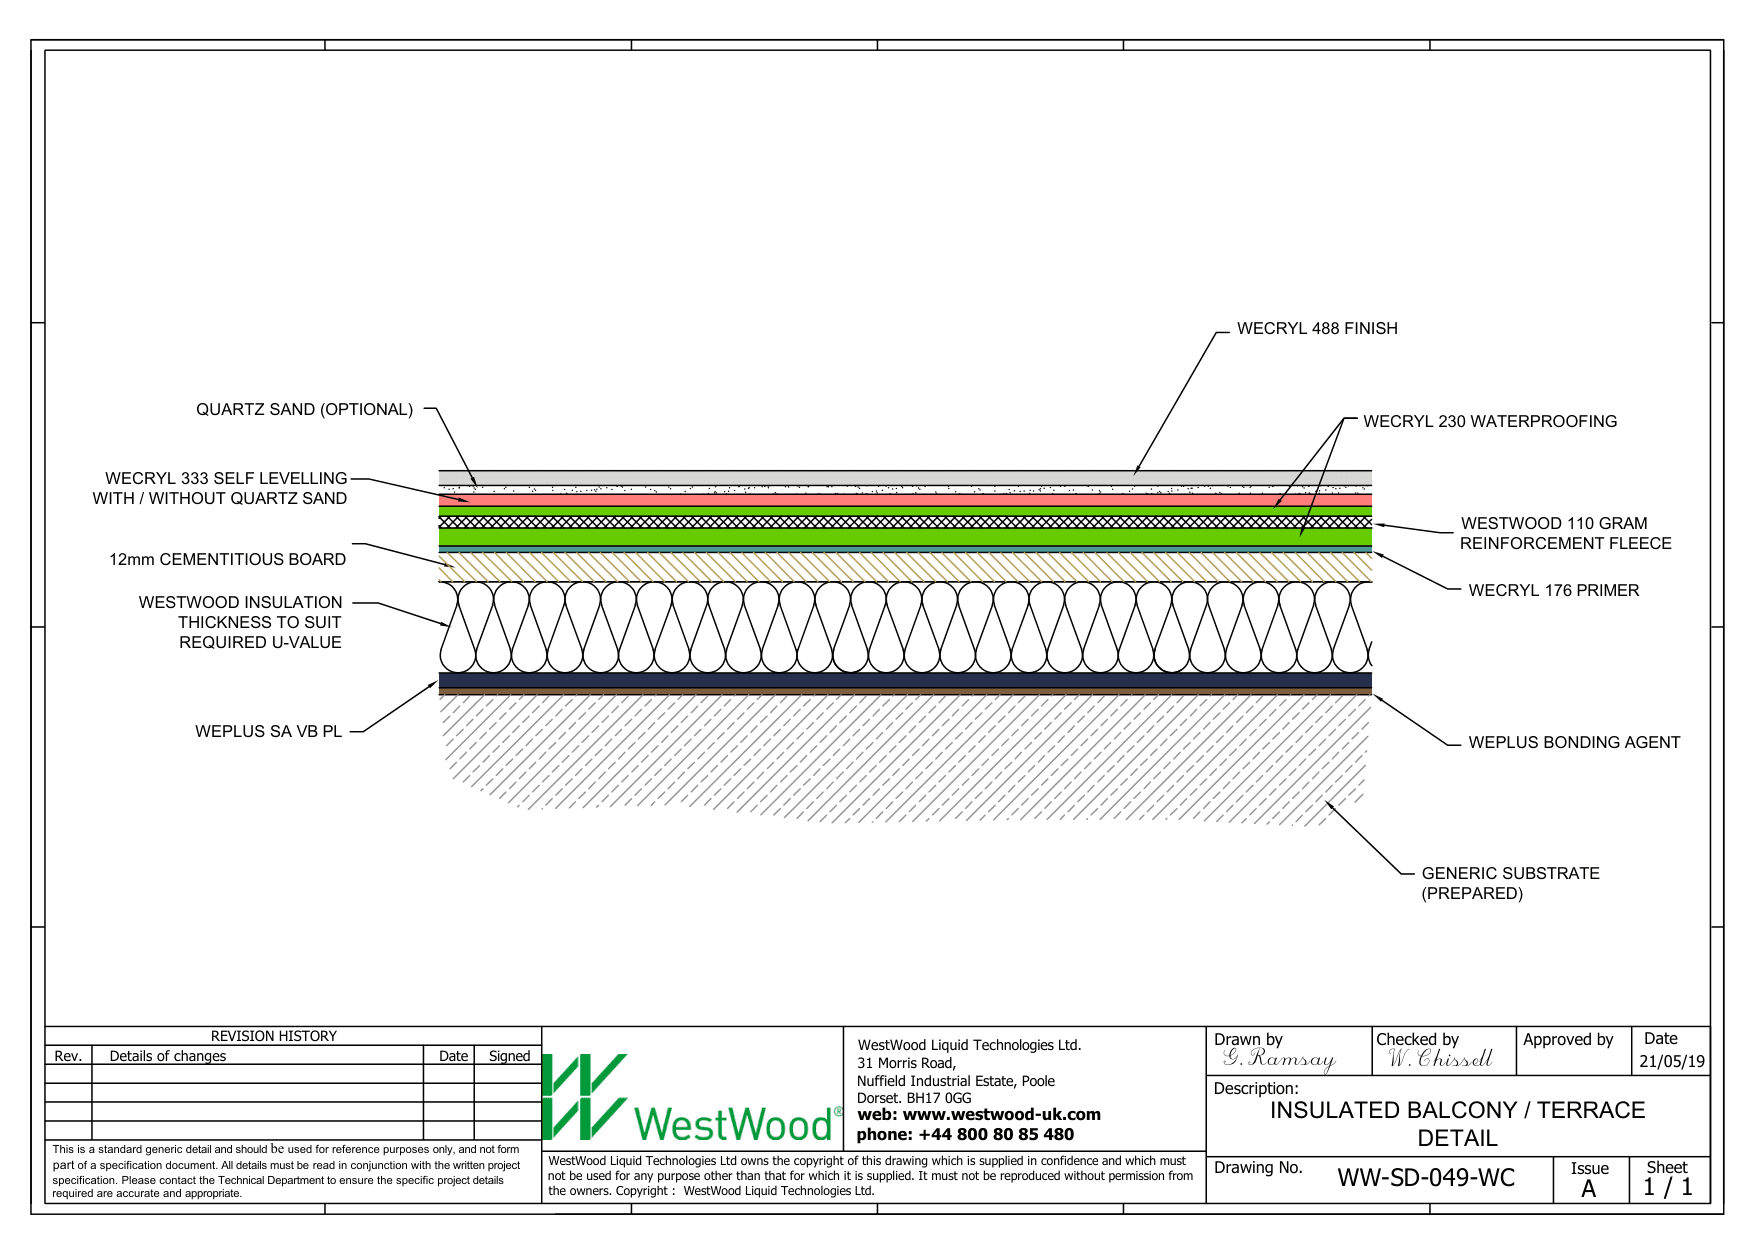
WW SD 049 WC Insulated terrace balcony
View Document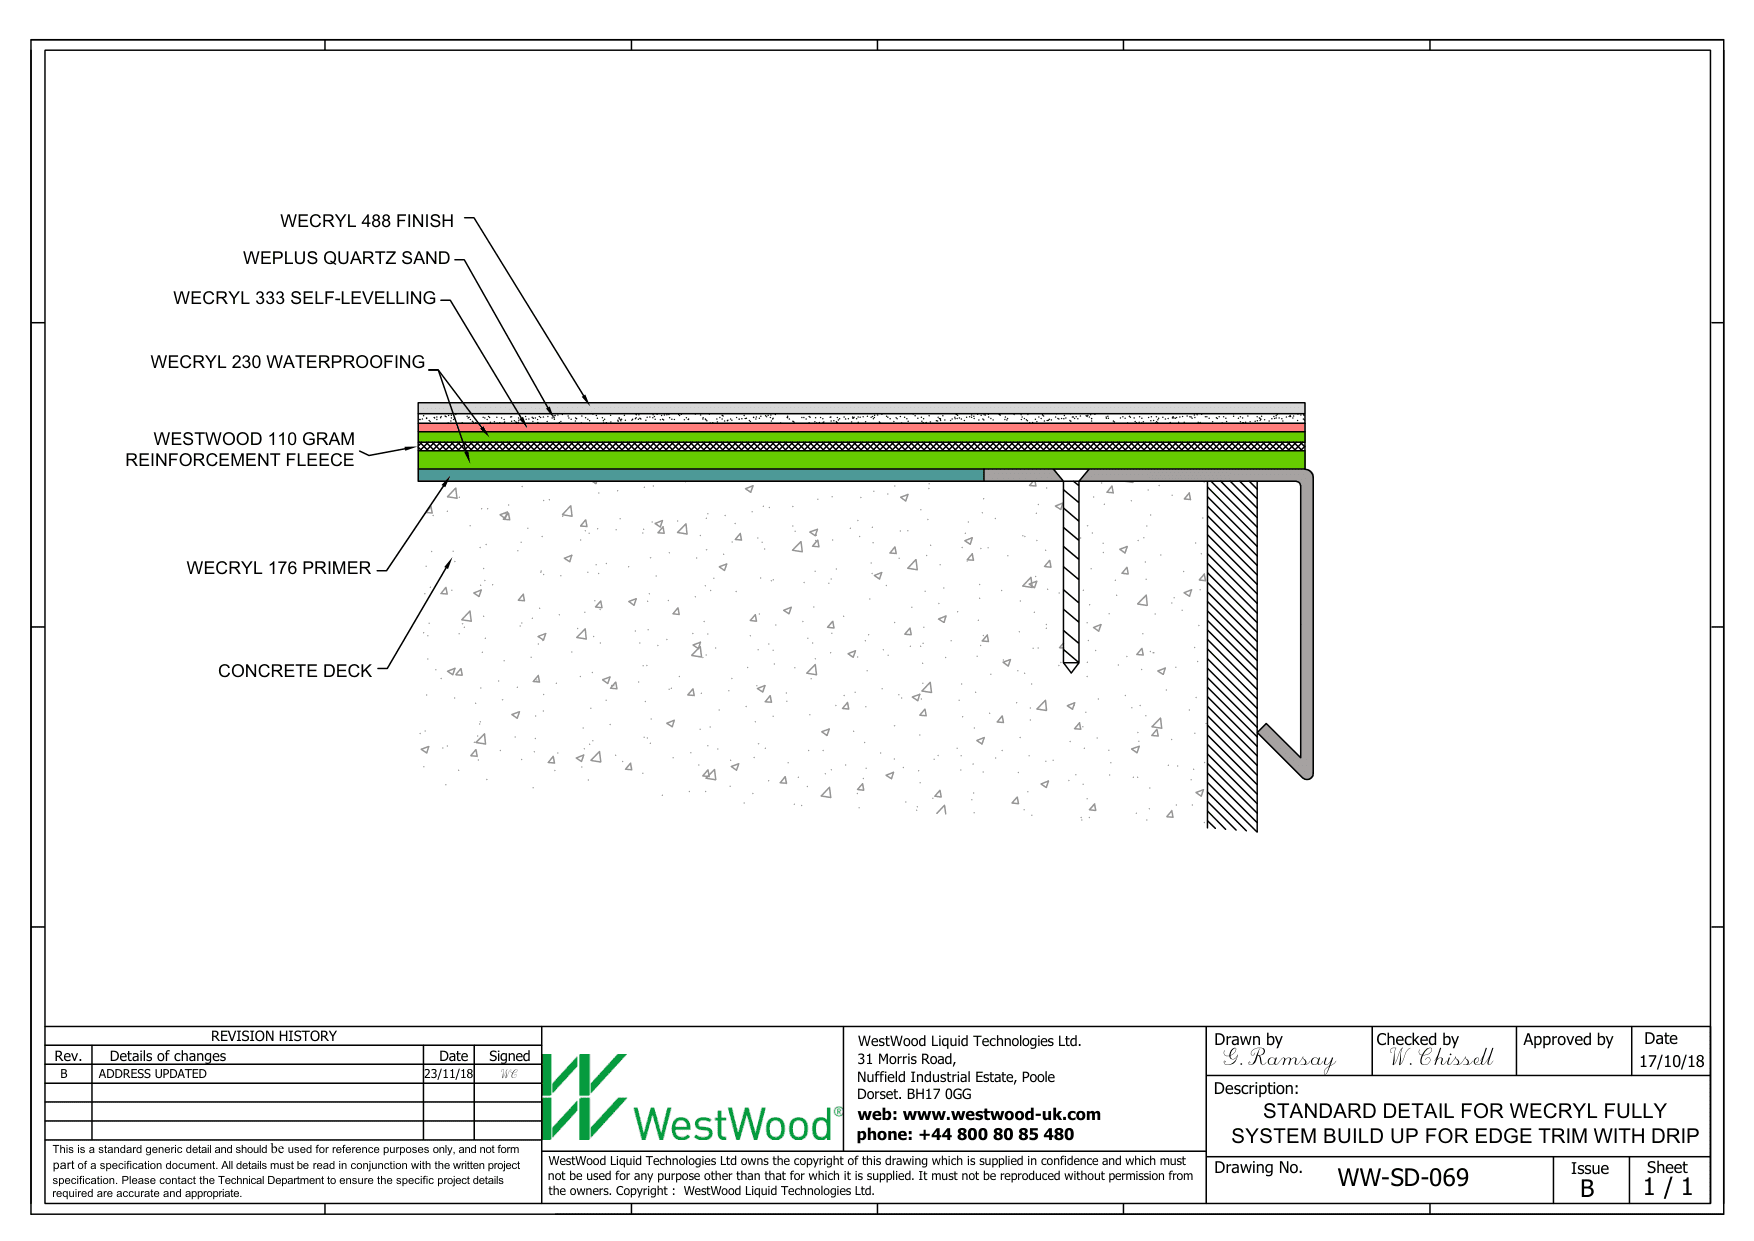
WW SD 069 Wecryl fully system build up for edge trim with drip
View Document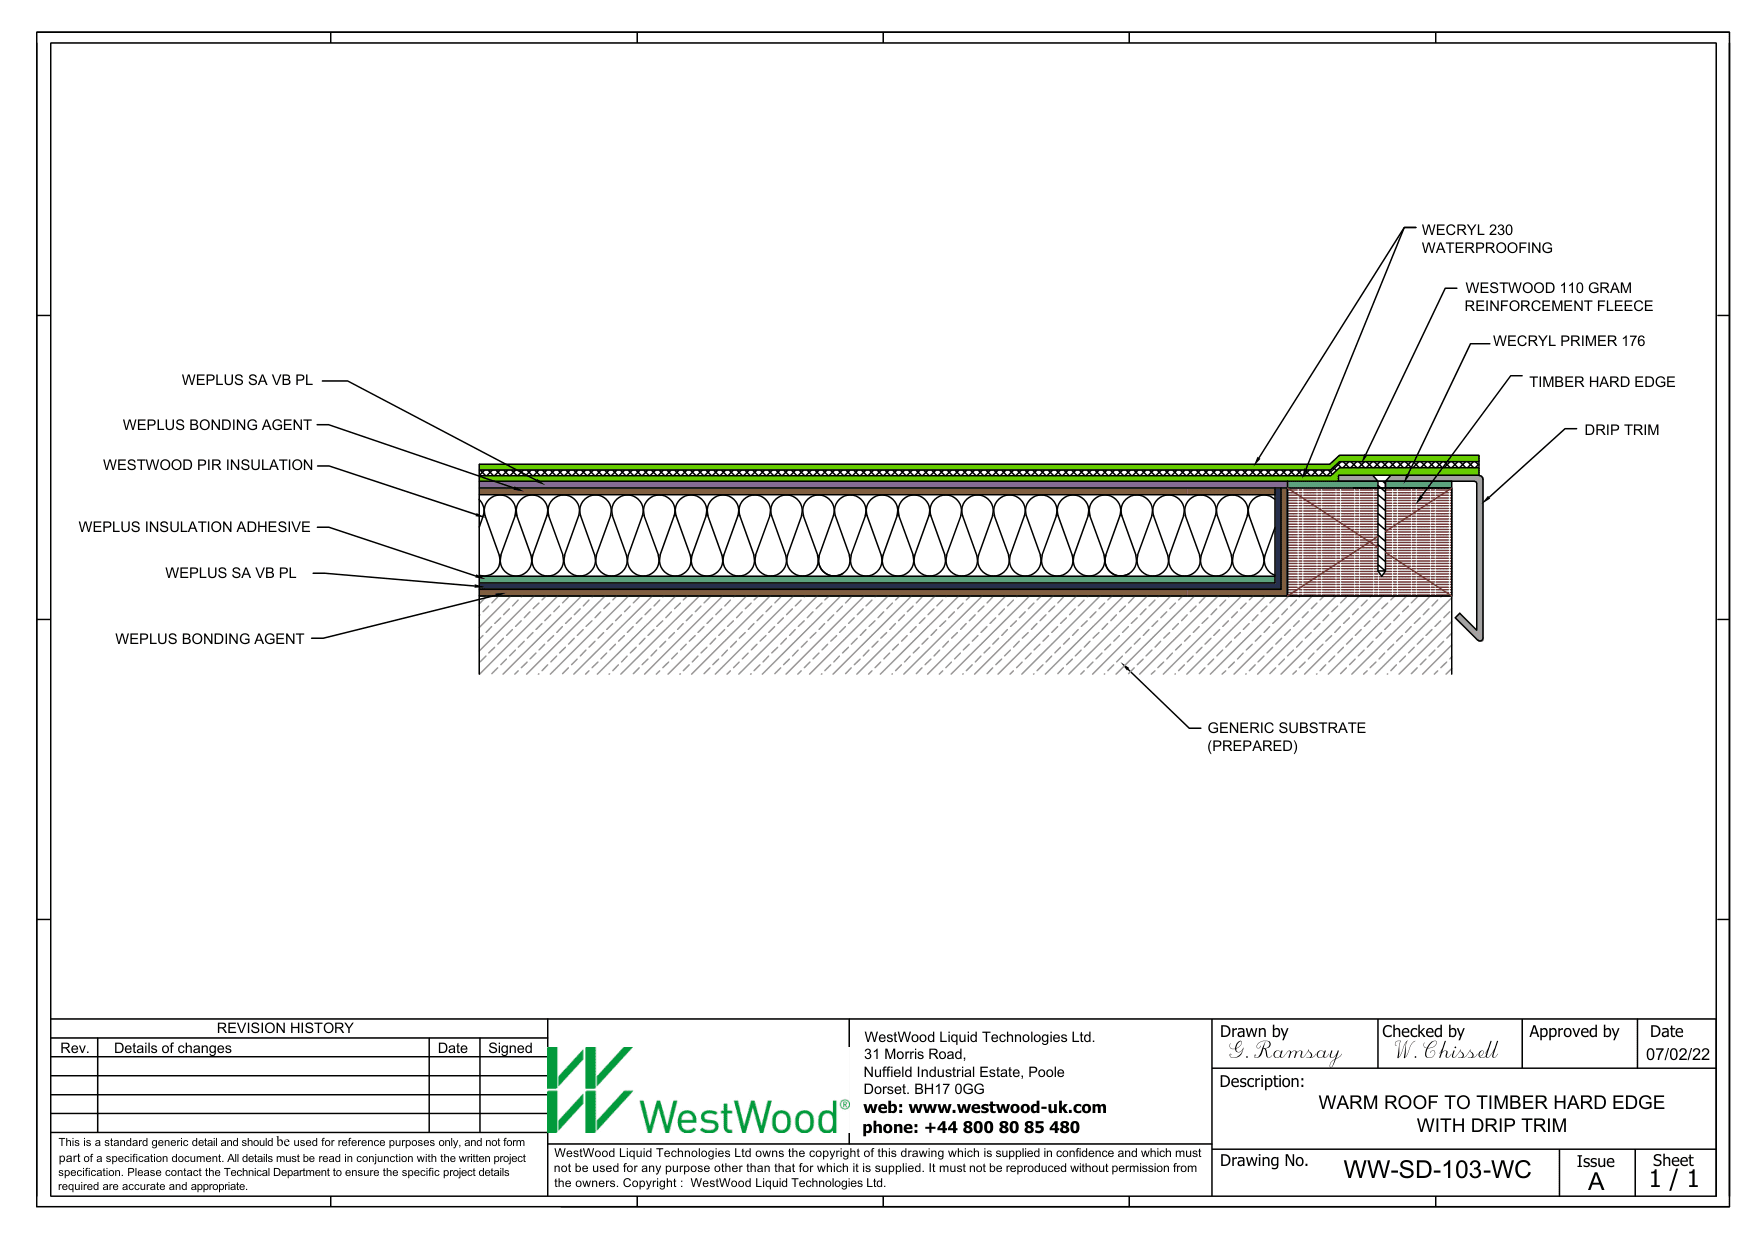
WW SD 103 WC Warm roof to timber hard edge with drip trim
View Document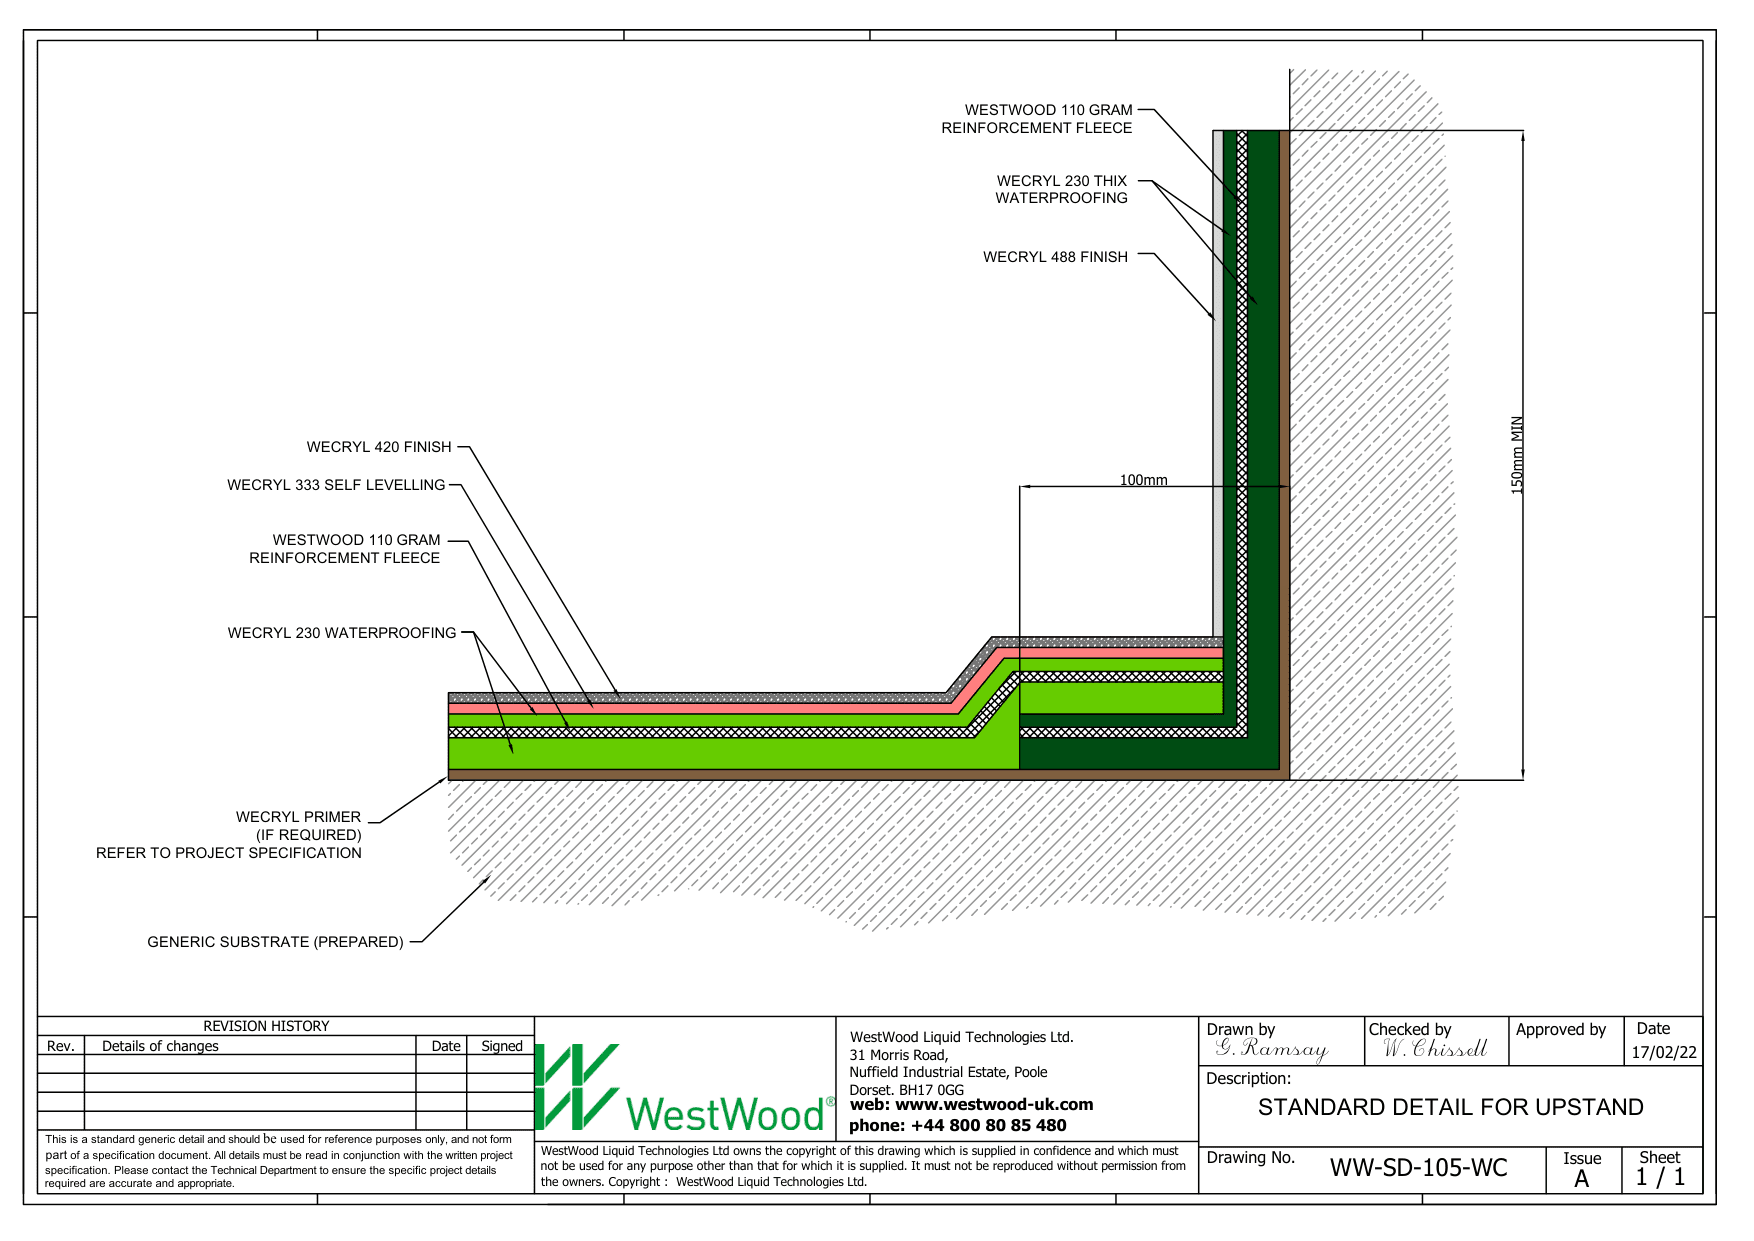
WW SD 105 WC Upstand (420)
View Document