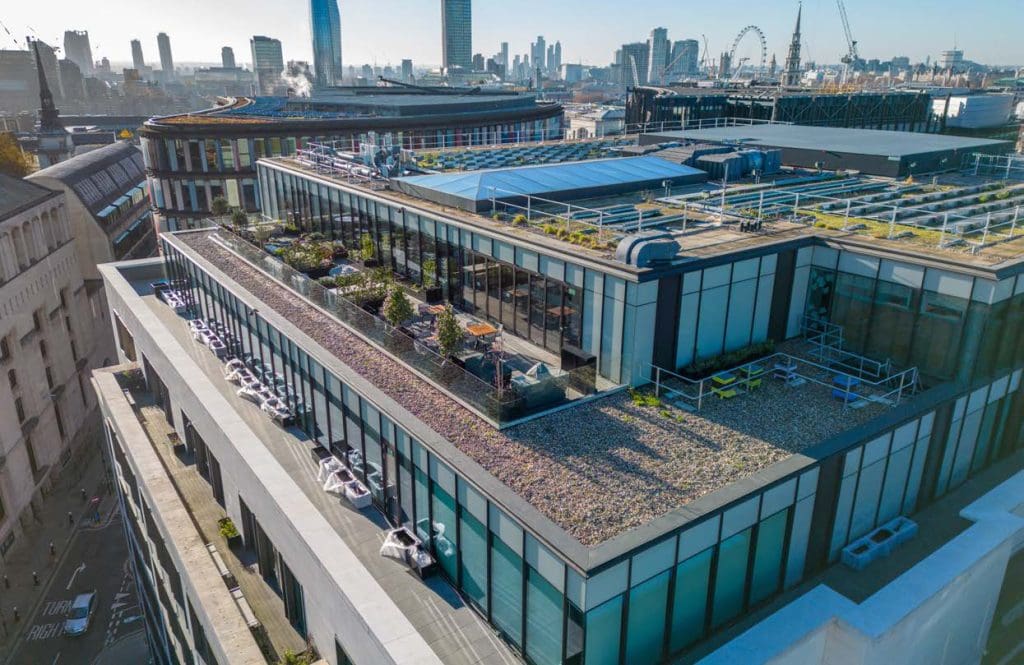
The Old Bailey, Central London
WestWood Liquid Technologies has transformed terrace areas across three floors of an occupied office building in central London.
Key Statistics
Meticulous preparation
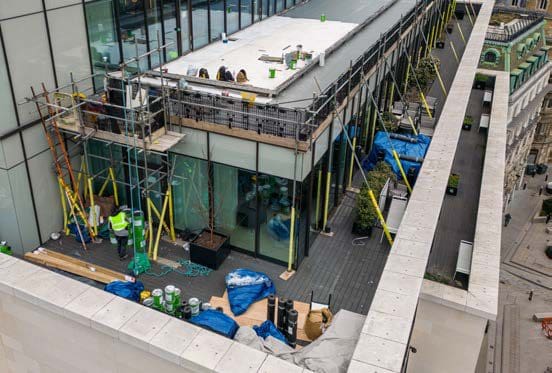
The first task was to expose the waterproofing element of the original design by removing the planters, roof decking, timber supporting framework, ballast and insulation. Access to the terraces at the eighth and ninth floors also required furniture and fine art objects to be taken away and stored off-site.
The existing waterproofing coverings were sequentially removed before applying a suitable waterproofing solution accredited to pre-determined zero falls.
The existing levels of thresholds were predetermined and the drainage system had to be maintained without altering the falls.
Fulfilling the Project Brief
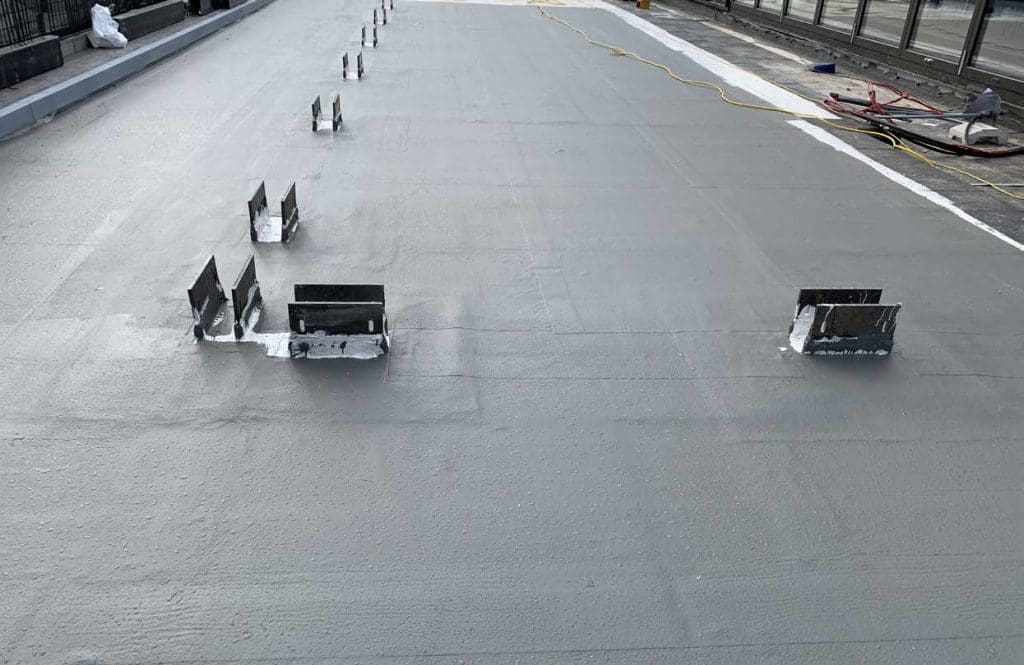
WestWood Wecryl 230 was selected for the new waterproofing. The PMMA-based resin is highly flexible even at sub-zero temperatures and offers a robust, self-terminating membrane which is tested and accredited to perform underneath standing water at zero falls. As there is no need for a mechanical termination, it can be used efficiently around complex and awkward detailing, as well as low upstand heights.
The redundant penetrations were altered and demolished at the same time as the refurbishment to reduce the impact of the new installation and to accommodate alterations in heights and levels with the new design.
The scale of the challenge
A prerequisite of the project was to ensure the terraces continued to comply with building regulations and provide a useable and enjoyable space for the building’s occupiers.
The existing terraces of this impressive office building had been designed using an inverted roof system on a zero-fall structural deck plus timber supports. Defects in the original design and sequential works had caused the system to fail resulting in water ingress to the floors below.
To rectify these issues, WestWood was selected to design a new waterproofing system for the terraces.
The client, a high-profile international property and asset management company, wanted assurance that the refurbishment proposals and integrating the WestWood products into a different design would allow the building to continue to be occupied with limited disruption.

Regulatory Compliance
Terraces needed to continue meeting building regulations while remaining safe and fully usable for occupiers.

Failed Roof System
The original inverted roof system on a zero-fall deck had design defects that caused water ingress to the floors below.

Occupied Building Constraints
Refurbishment had to be completed while the building remained occupied with minimal disruption to tenants.

System Redesign
A new waterproofing solution had to integrate WestWood products into a revised terrace design that resolved the original issues.
Attention to Detail
All the upstands, both against the building and the perimeter parapet, were waterproofed twice. Once the vapour barrier was installed, the upstand abutments were waterproofed using Wecryl 230 Thix and Fleece, with the detail waterproofing being taken down and onto the vapour barrier.
The pre-laminated insulation and cement boards and the carrier membrane were then installed before the upstands were once again waterproofed. The Wecryl 230 Thix was taken as high as possible underneath the perimeter detailing and the windowsills within the building.
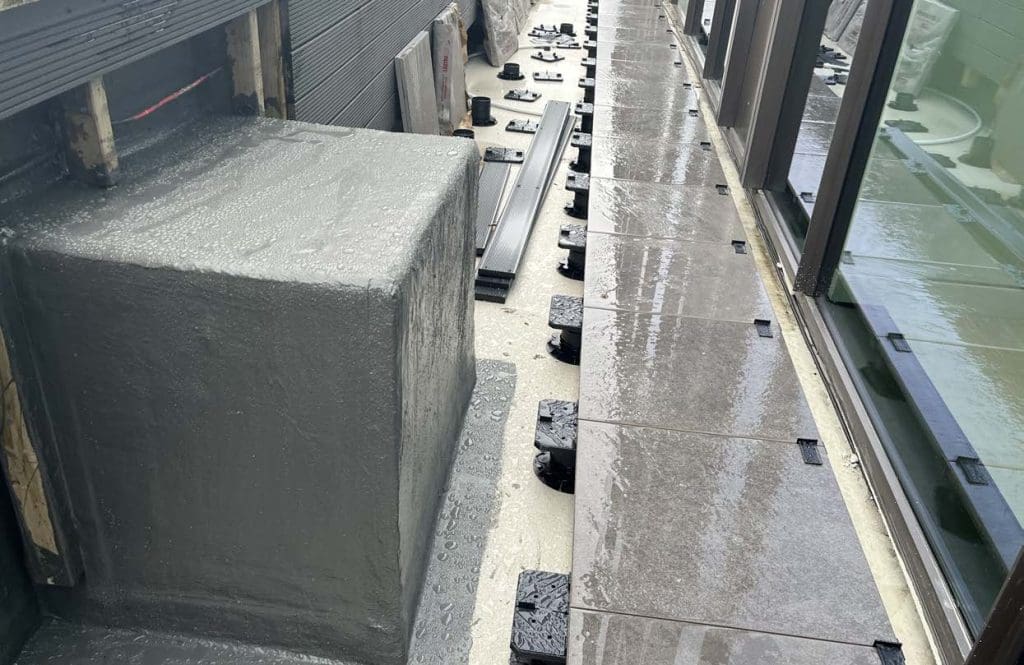
Once the waterproofing membrane had been applied, the Wecryl 333 self-levelling mortar with quartz sand broadcast and Wecryl 488 sealer coat were added. This created a homogenous membrane, providing both waterproofing and a robust protective layer before the pedestals and porcelain tiles were added.
The fixing plates to the balustrades required careful consideration on how best to be waterproofed. The insulation was finished short around these areas to allow a pitch pocket detail to be created, which was then infilled with Wecryl 333. The remainder of the insulation and carrier membrane were then applied before Wecryl 815 Fibre Putty and Wecryl 230 Thix and Fleece were used to create a robust watertight detail around the plates.
The prelaminated PIR and cement boards assisted the application and handling, whilst allowing the boards to be made watertight quicker than if they were two separate items.
This project was planned and delivered using an independent project manager with specialist sub consultants. This ensured a co-ordinated and consistent approach to execute a complex project made more challenging by the live environment.